


Address
37 Patten Drive, St. George, ON
Price
$ 1,250,000
Property Attributes
- MLS#40738854
- TypeSingle Family
- Listing Status Active
- CitySt. George
- AreaNE Rural
- Neighbourhood2110 - St. George
- Postal CodeN0E 1N0
- StyleBungalow
- Year Built2017
- Taxes$ 5562
- Price$ 1,250,000
- Bedrooms4
- Full Bathrooms3
- Half Bathrooms0
- Sqr Footage1470
Data Source:
REALTORS® Association of Hamilton-Burlington (RAOHB)
Property Description
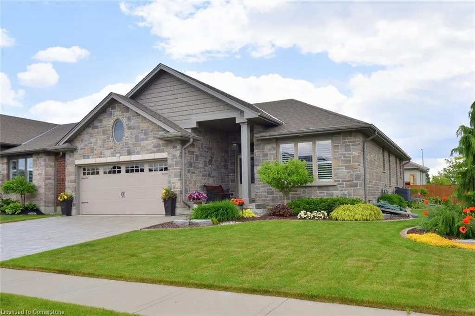
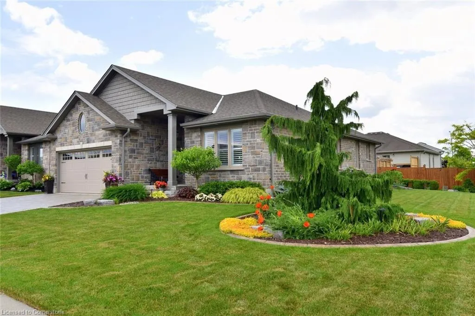
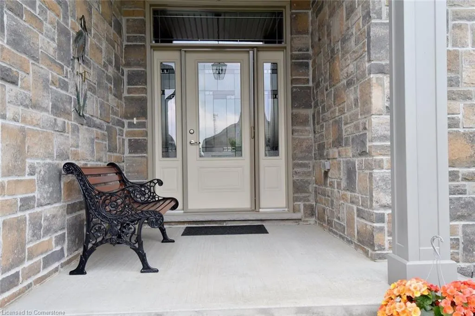
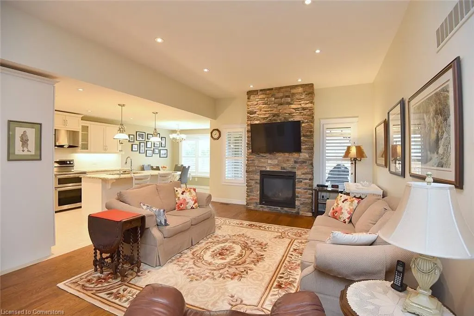
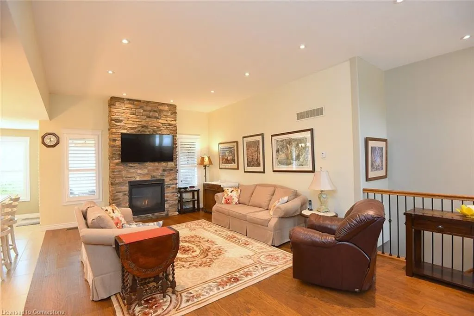
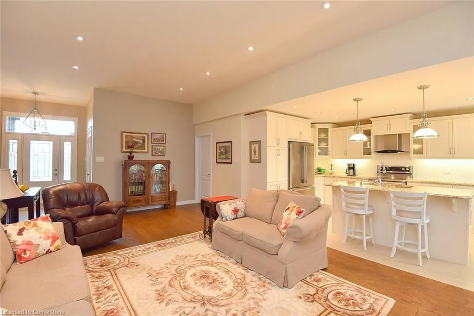
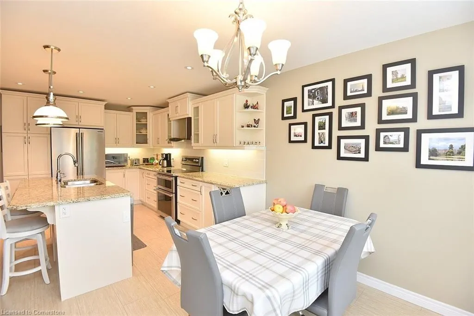
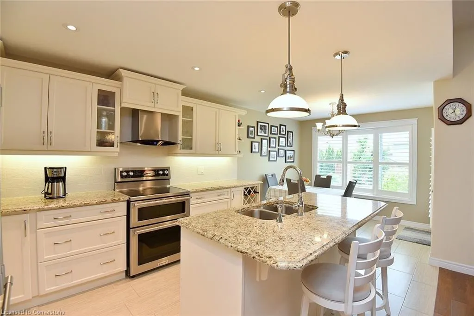
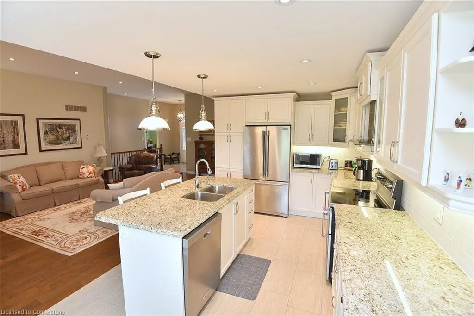
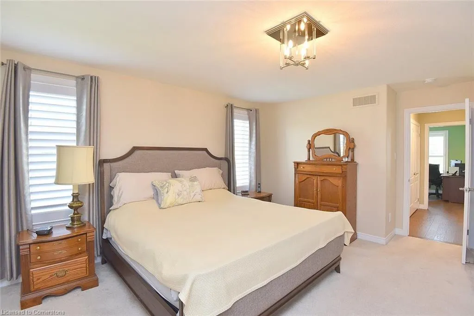
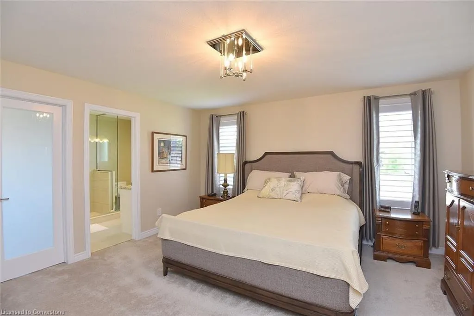
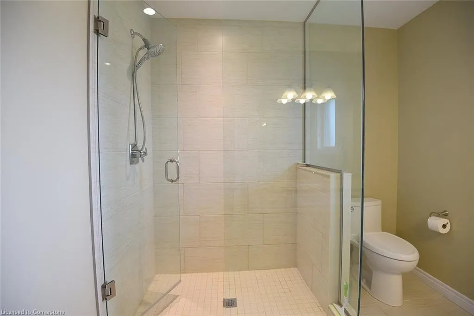
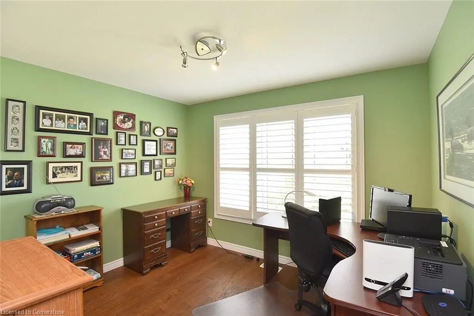
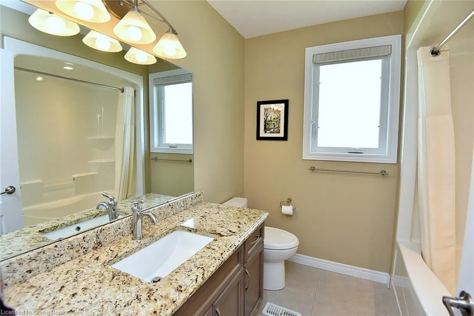
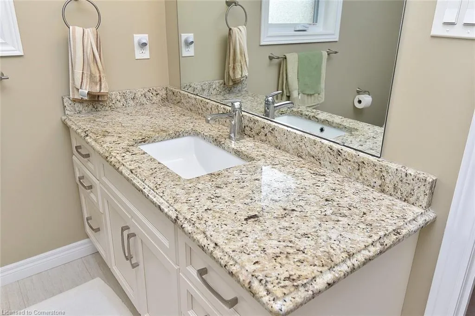
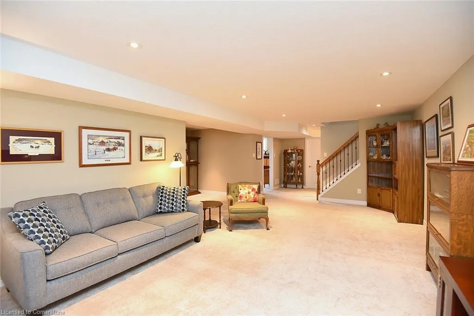
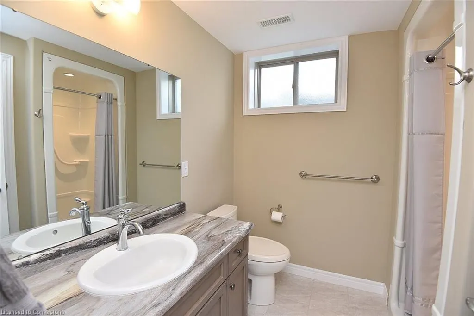
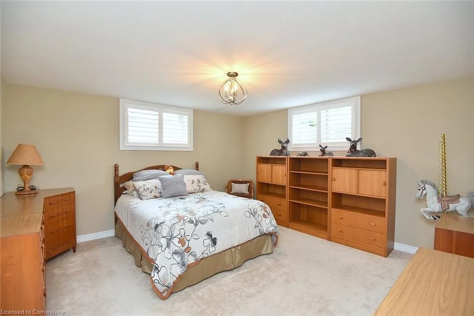
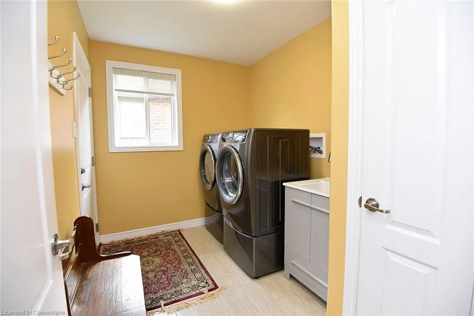
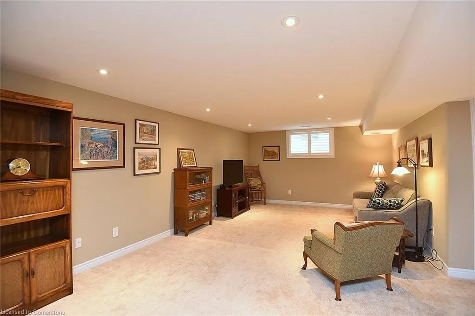
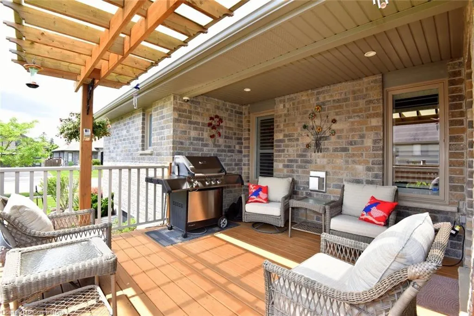
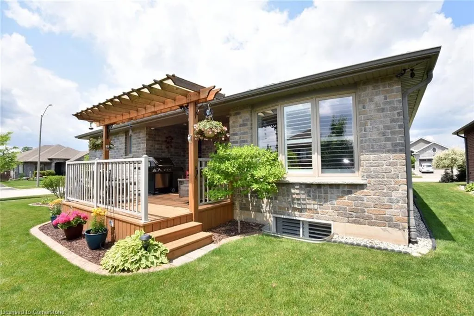
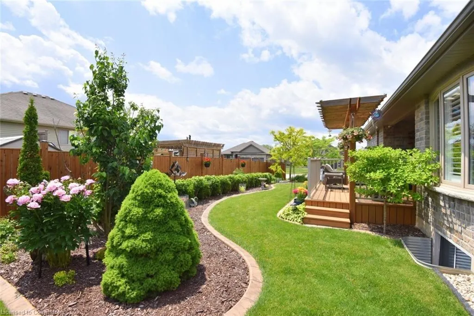
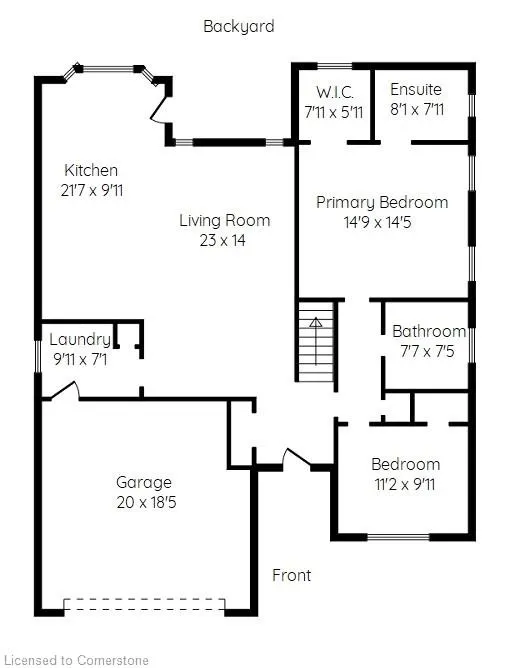
Welcome to effortless luxury in the charming Town of St. George! Nestled perfectly between Cambridge and Brantford, this stunning brick and stone bungalow offers exceptional one-floor living with every upgrade you could dream of. Step through the elegant entry and be greeted by soaring 8 and 10 ft( approx) ceilings that make a grand first impression. Built in 2017, this 2-bedroom, 3-bathroom home blends modern comfort with timeless quality. Enjoy premium finishes throughout — from granite countertops and California shutters to engineered hardwood, ceramic tile, and plush carpeting. The gourmet kitchen features top-of-the-line appliances (included), opening onto a covered deck that’s perfect for your morning coffee or evening unwinding. Curb appeal? Absolutely. Professionally landscaped with interlocking stone driveway, concrete curbing, an underground sprinkler system, and even an insulated, heated garage — every detail has been considered. Additional perks include: Main floor laundry Water softener Neutral, move-in-ready décor Easy highway access This home is truly turn key — just move in and start living. Don’t miss your chance to own a slice of luxury in one of the area's most desirable communities!
| Price History | |
|---|---|
| 6/12/2025 | Listed $1,250,000 |
General Features
| Sewer | Sanitary,Shared |
|---|---|
| Heating | Fireplace-Gas,Forced Air,Gas Hot Water |
| Cooling | Central Air |
| Utilities | Cable Connected,Cell Service,Fibre Optics,High Speed Internet Avail,Natural Gas Connected,Street Lights,Underground Utilities |
| Roof | Asphalt Shing |
| Appliances | Water Heater Owned,Water Softener,Dishwasher,Dryer,Hot Water Tank Owned,Microwave,Range Hood,Refrigerator,Stove,Washer |
| Zoning | R |
| Garage Spaces | 2 |
| Architectural Style | Bungalow |
| Security Features | Carbon Monoxide Detector,Carbon Monoxide Detector(s) |
| Construction Materials | Brick,Stone |
| Exclusions | Garden Ornaments,Fountain On Deck |
| Year Built | 2017 |
| Property Subtype | Single Family Residence |
| County | Brant County |
| New Construction | No |
| Property Type | Residential |
| HOA | No |
| Attached Garage | Yes |
| Garage Y/N | Yes |
| Total Rooms | 14 |
| Full Baths | 3 |
| Status | Active |
| Directions | St George Rd to Southampton,to Sunnyside to Patten |
| ModificationTimestamp | 2025-06-13T22:20:35.797Z |
| City | St. George |
| Senior Community Y/N | No |
| Open Parking Spaces | 2 |
| MLS Area | 2110 - NE Rural |
| Carport Y/N | No |
| HOA Fee 2 Frequency | Monthly |
| Land Lease Y/N | No |
| Tax Annual Amount | 5562 |
| Property Condition | 6-15 Years |
| Lease Renewal Y/N | No |
| MLS Area Minor | 2110 - St. George |
| Additional Parcels Y/N | No |
| Virtual Tour | https://www.venturehomes.ca/trebtour.asp?tourid=69179 |
| Building Area Units | Square Feet |
| Standard Status | Active |
| Year Built Source | Builder |
| Virtual Tour | https://www.venturehomes.ca/trebtour.asp?tourid=69179 |
Interior Features
| Interior Amenities | Central Vacuum,Auto Garage Door Remote(s),Water Meter |
|---|---|
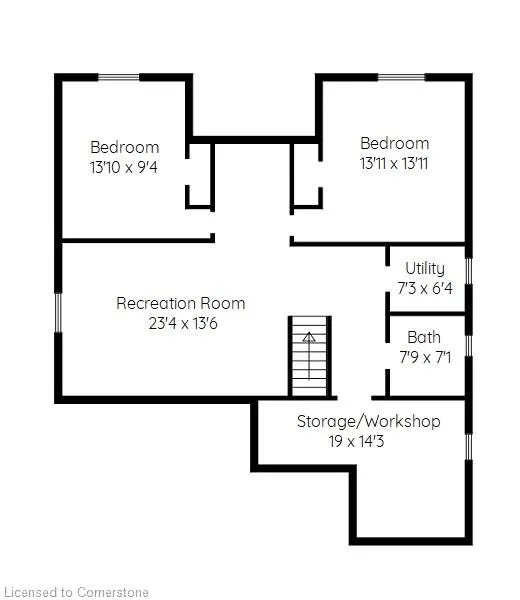
| Basement | Full,Partially Finished |
| Total Fireplaces | 1 |
| Kitchen Level | Main |
| Air Conditioning Y/N | No |
| Heating Y/N | Yes |
| Window Features | Window Coverings |
| Fireplace Y/N | Yes |
| Above Grade Finished Area | 1470 |
| Laundry Features | In-Suite |
| Total Bedrooms | 4 |
| Below Grade Finished Area | 1030 |
| Main Level Bedrooms | 2 |
| Main Level Bathrooms | 2 |
| Below Grade Finished Area Unit Type | Square Feet |
| Below Grade Finished Area Source | LBO Provided |
| Above Grade Finished Area Source | Other |
| Above Grade Finished Area Unit Type | Square Feet |
| Total Baths | 3 |
Exterior Features
| Parking Features | Attached Garage,Garage Door Opener,Paver Block |
|---|---|
| Lot Features | Urban,Irregular Lot,Ample Parking,Near Golf Course,Landscaped,Place of Worship,Playground Nearby,Quiet Area,Schools |
| Water Source | Municipal |
| Total Parking | 4 |
| Inclusions | Carbon Monoxide Detector,Central Vac,Dishwasher,Dryer,Garage Door Opener,Hot Water Tank Owned,Microwave,Range Hood,Refrigerator,Stove,Washer,Window Coverings,Water Softener,Sprinkler System,Front Por |
| Foundation Details | Poured Concrete |
| Spa | No |
| Building Area Total | 2500 |
| Lot Dimensions | 59.83 x 100.52 |
| Frontage Length | 59.83 |
| Frontage Type | South |
| Lot Size Source | GeoWarehouse |
| Waterfront Y/N | No |
| Covered Spaces | 2 |
| Crops Included Y/N | No |
| Horse Y/N | No |
Amenities
- Foreclosure
- Views
- Short Sale
- New Construction
- Adult 55+
- Lease To Own
- No Strata Fees
- Furnished
- Primary On Main
- Air Conditioning
- Seller Finance
- Green
- Fixer Upper
- Horse
- Golf
- Fireplace
- Deck
- Garage
- Basement
- Pool
Property vs Single Family Average in N0E 1N0
Price
Taxes
Year Built
Visits
 Toronto Real Estate Board (TRREB); All information deemed reliable but not guaranteed. All properties are subject to prior sale, change or withdrawal. Neither listing broker(s) or information provider(s) shall be responsible for any typographical errors, misinformation, misprints and shall be held totally harmless. Listing(s) information is provided for consumer's personal, non-commercial use and may not be used for any purpose other than to identify prospective properties consumers may be interested
 The information on this system is from sources deemed reliable, but should not be relied upon without independent verification. All data contained in the system is property of REALTORS ® Association of Hamilton-Burlington © 2018 or the originating source board/association.
 All information deemed reliable but not guaranteed. All properties are subject to prior sale, change or withdrawal. Neither listing broker(s) or information provider(s) shall be responsible for any typographical errors, misinformation, misprints and shall be held totally harmless. Listing(s) information is provided for consumer's personal, non-commercial use and may not be used for any purpose other than to identify prospective properties consumers may be interested in purchasing. The data relating
 All information deemed reliable but not guaranteed. All properties are subject to prior sale, change or withdrawal. Neither listing broker(s) or information provider(s) shall be responsible for any typographical errors, misinformation, misprints and shall be held totally harmless. Listing(s) information is provided for consumer's personal, non-commercial use and may not be used for any purpose other than to identify prospective properties consumers may be interested in purchasing. The data relating
 All information deemed reliable but not guaranteed. All properties are subject to prior sale, change or withdrawal. Neither listing broker(s) or information provider(s) shall be responsible for any typographical errors, misinformation, misprints and shall be held totally harmless. Listing(s) information is provided for consumer's personal, non-commercial use and may not be used for any purpose other than to identify prospective properties consumers may be interested in purchasing. The data relating