






Address
713 Cedar Street, Dunnville, ON
Price
$ 699,900
Property Attributes
- MLS#40748977
- TypeSingle Family
- Listing Status Active
- CityDunnville
- AreaDunnville
- Neighbourhood061 - Dunnville Municipal
- Postal CodeN1A 2J9
- Style1.5 Storey
- Year Built1910
- Taxes$ 2692
- Price$ 699,900
- Bedrooms4
- Full Bathrooms2
- Half Bathrooms0
- Sqr Footage3636
- Lot Size0.212 Acres
Data Source:
REALTORS® Association of Hamilton-Burlington (RAOHB)
Property Description
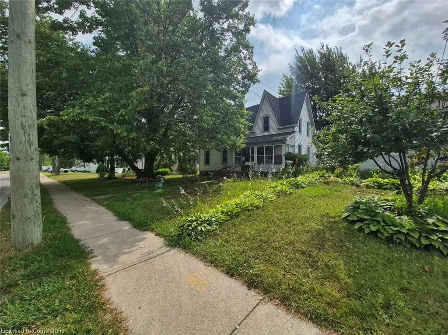
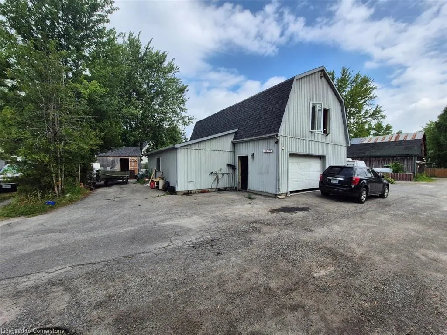
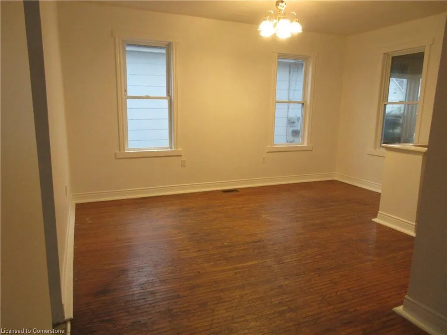
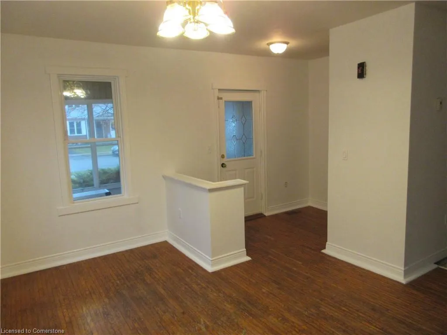
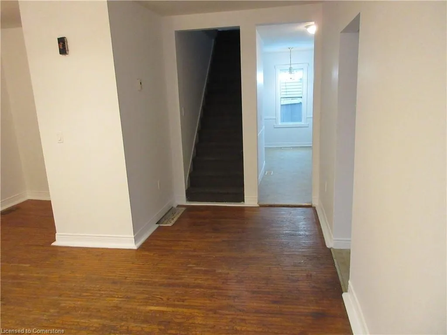
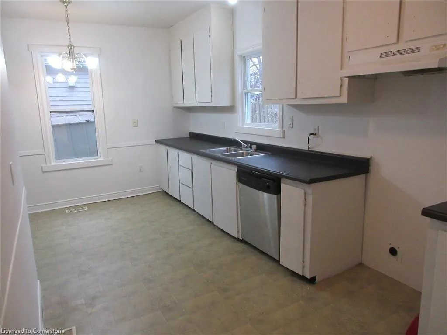
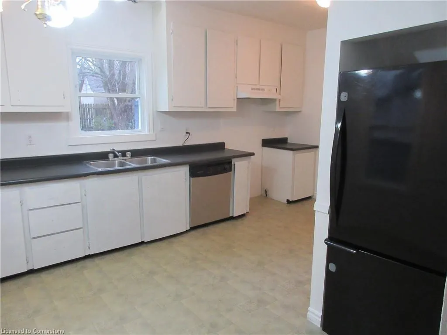
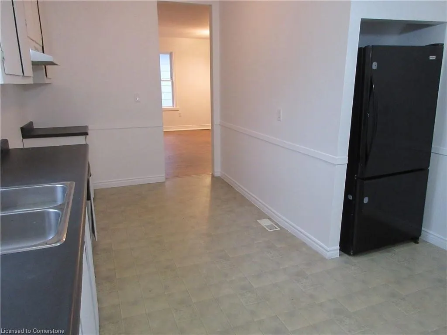
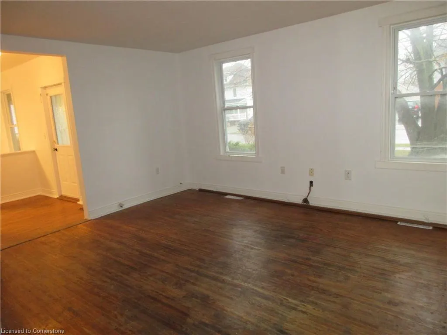
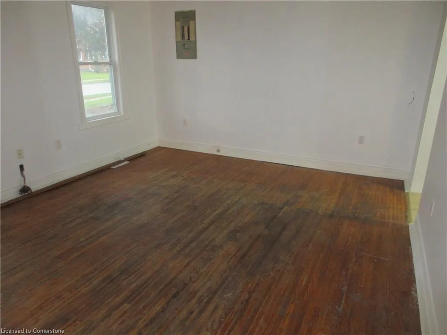
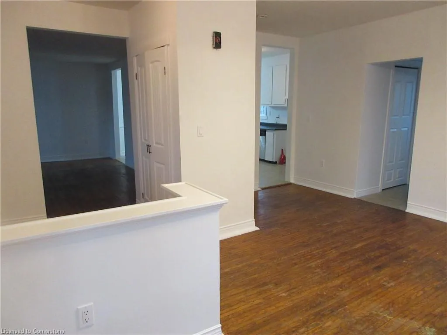
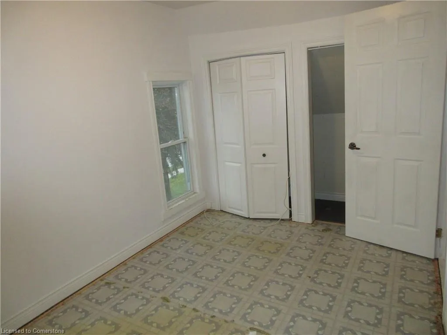
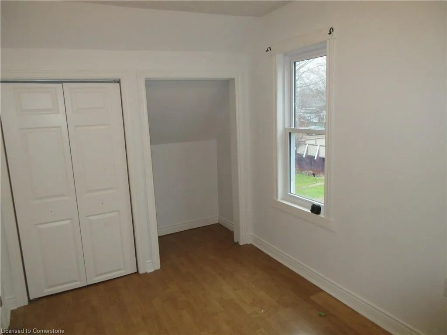
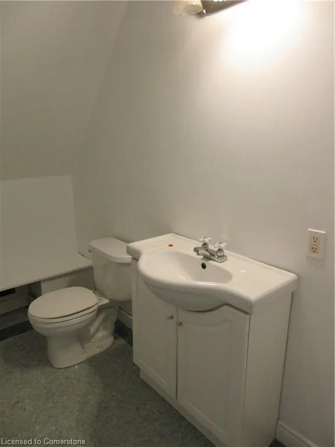
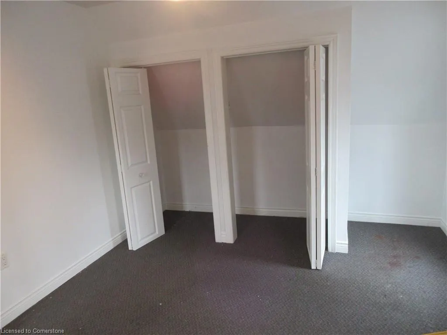
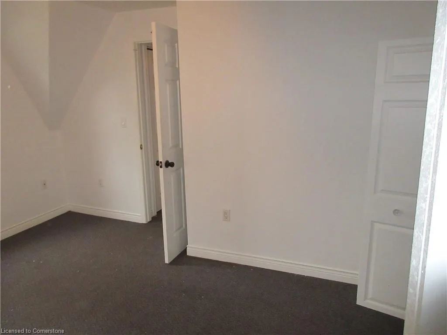
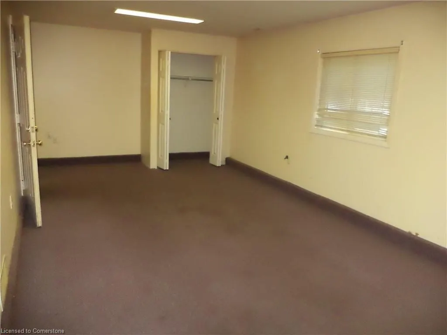
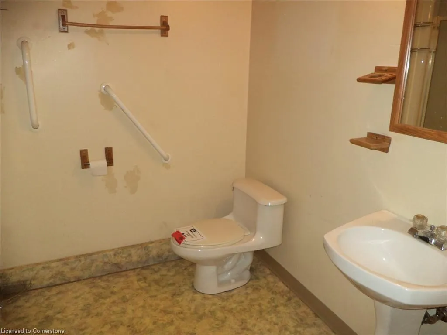
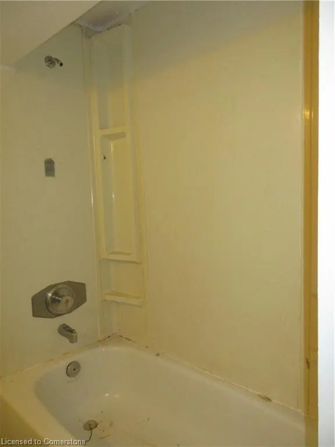
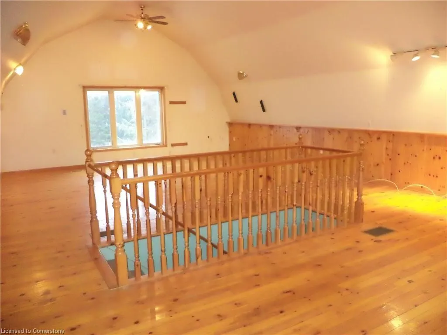
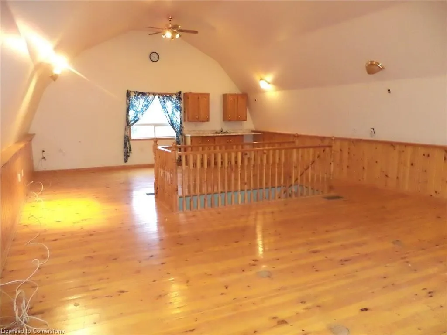
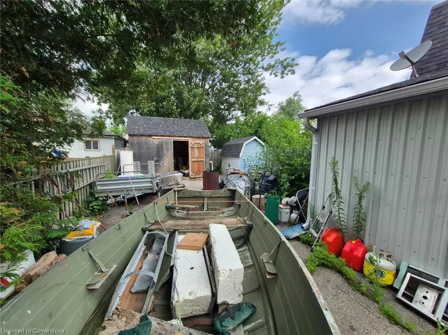
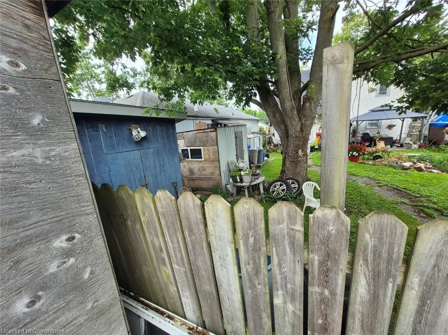
DOUBLE IT UP IN DUNNVILLE!!! Opportunity knocks. Two dwellings, $350,000 per house, on one property in R2 zoning! First home fronting on Cedar St is a solid spacious 1,527sq ft, 3 bed home with 1 & a half bathes, separate dining room, enclosed sun porch, big kitchen, large living room & some original hardwood flooring, updates include; furnace, hydro & windows. Is currently occupied by month to month tenant @ $2,500 per month + bills. 2nd dwelling 2,109sq ft,(known as 713B Cedar St.) has long double driveway off of Cross St E alley way that features open concept main level, with super sized bedroom, second level loft has vaulted ceilings & currently looks like a Rec Room that could easily be divided into multiple rooms and all the items needed for a home including separate; plumbing, hydro, natural gas forced air furnace, CA. 713B tenant will have to be assumed @ $2,000 per month, + annual increase, + bills, on a 5yr lease. Shingles done in 2016. Buyer to verify all uses & condition. Great investment or future 2 family situation, this could be a great opportunity to get ahead and have your real estate investment pay for it self! Gross is $54,000 with tenants paying utilities. GREAT TOWN BESIDE THE GRAND RIVER, CLOSE TO THE LAKE, LOTS OF SCHOOLS, MATURE STREET LOCATION, NEWER; ARENA, SHOPPING COMPLEXES & OH SO FRIENDLY FOLK (pictures are before being occupied, no current pictures as per the tenants wishes)
| Elementary School | High School |
|---|---|
| Mapleveiw/St. Michaels/St. Joseph Elementary School | Dss/Lakeshore/Holy Trinity/Saint Jean De Brebeuf Be High School |
| Price History | |
|---|---|
| 7/8/2025 | Listed $699,900 |
General Features
| Sewer | Sewer (Municipal) |
|---|---|
| Heating | Forced Air,Natural Gas |
| Cooling | Central Air |
| Utilities | Cable Available,Cell Service,Electricity Connected,Fibre Optics,High Speed Internet Avail,Internet Other,Natural Gas Connected,Recycling Pickup,Street Lights,Phone Available |
| Roof | Asphalt Shing |
| Appliances | Water Heater |
| Zoning | R2 |
| Patio/Porch Features | Patio |
| Architectural Style | 1.5 Storey |
| Construction Materials | Aluminum Siding,Metal/Steel Siding,Vinyl Siding |
| Exclusions | Tenants Belongings,Washer,Dryer,Firdge. |
| Pets Allowed | Yes |
| Year Built | 1910 |
| Topography | Flat,Level |
| Property Subtype | Single Family Residence |
| Waterfront Features | Access to Water,River/Stream |
| County | Haldimand |
| New Construction | No |
| Property Type | Residential |
| HOA | No |
| Attached Garage | No |
| Facing Direction | East,West |
| Garage Y/N | No |
| Other Structures | Shed(s) |
| Total Rooms | 14 |
| Full Baths | 2 |
| Status | Active |
| Directions | FROM MAIN ST W,N ON CEDAR |
| ModificationTimestamp | 2025-07-08T16:45:01.137Z |
| High School | Dss/Lakeshore/Holy Trinity/Saint Jean De Brebeuf Be |
| City | Dunnville |
| Senior Community Y/N | No |
| Open Parking Spaces | 2 |
| MLS Area | Dunnville |
| Lot Size Units | Acres |
| Lot Size Square Feet | 9234.72 |
| Carport Y/N | No |
| HOA Fee 2 Frequency | Monthly |
| Elementary School | Mapleveiw/St. Michaels/St. Joseph |
| Year Built Details | Town Records |
| Land Lease Y/N | No |
| Tax Annual Amount | 2692.26 |
| Property Condition | 100+ Years |
| Lease Renewal Y/N | No |
| MLS Area Minor | 061 - Dunnville Municipal |
| Additional Parcels Y/N | No |
| Building Area Units | Square Feet |
| Standard Status | Active |
| Year Built Source | Other |
Interior Features
| Interior Amenities | Auto Garage Door Remote(s) |
|---|---|
| Basement | None |
| Kitchen Level | Main |
| Air Conditioning Y/N | No |
| Heating Y/N | Yes |
| Fireplace Y/N | No |
| Above Grade Finished Area | 3636 |
| Laundry Features | In Area |
| Total Bedrooms | 4 |
| Main Level Bedrooms | 1 |
| Main Level Bathrooms | 1 |
| Below Grade Finished Area Unit Type | Square Feet |
| Above Grade Finished Area Source | LBO Provided |
| Above Grade Finished Area Unit Type | Square Feet |
| Total Baths | 2 |
Exterior Features
| Exterior Amenities | Separate Hydro Meters |
|---|---|
| Parking Features | Garage Door Opener,Asphalt |
| Lot Features | Urban,Rectangular,Paved,Ample Parking,City Lot,Hospital,Library,Marina,Park,Place of Worship,Playground Nearby,Quiet Area,Rec./Community Centre,Schools,Shopping Nearby |
| Water Source | Municipal |
| Total Parking | 2 |
| Inclusions | Garage Door Opener,2 Stoves,2 Fridges |
| Lot Size Area | 0.212 |
| Foundation Details | Concrete Block,Poured Concrete |
| Spa | No |
| Building Area Total | 3636 |
| Lot Dimensions | 49.18 x 182.06 |
| Lot Size Acres | 0.212 |
| Frontage Length | 49.18 |
| Frontage Type | West |
| Lot Size Source | GeoWarehouse |
| Waterfront Y/N | No |
| Road Frontage Type | Municipal Road |
| Crops Included Y/N | No |
| Horse Y/N | No |
Amenities
- Foreclosure
- Views
- Short Sale
- New Construction
- Adult 55+
- Lease To Own
- No Strata Fees
- Furnished
- Primary On Main
- Air Conditioning
- Seller Finance
- Green
- Fixer Upper
- Horse
- Golf
- Fireplace
- Deck
- Garage
- Basement
- Pool
Property vs Single Family Average in N1A 2J9
Price
Year Built
Visits
 Toronto Real Estate Board (TRREB); All information deemed reliable but not guaranteed. All properties are subject to prior sale, change or withdrawal. Neither listing broker(s) or information provider(s) shall be responsible for any typographical errors, misinformation, misprints and shall be held totally harmless. Listing(s) information is provided for consumer's personal, non-commercial use and may not be used for any purpose other than to identify prospective properties consumers may be interested
 The information on this system is from sources deemed reliable, but should not be relied upon without independent verification. All data contained in the system is property of REALTORS ® Association of Hamilton-Burlington © 2018 or the originating source board/association.
 All information deemed reliable but not guaranteed. All properties are subject to prior sale, change or withdrawal. Neither listing broker(s) or information provider(s) shall be responsible for any typographical errors, misinformation, misprints and shall be held totally harmless. Listing(s) information is provided for consumer's personal, non-commercial use and may not be used for any purpose other than to identify prospective properties consumers may be interested in purchasing. The data relating
 All information deemed reliable but not guaranteed. All properties are subject to prior sale, change or withdrawal. Neither listing broker(s) or information provider(s) shall be responsible for any typographical errors, misinformation, misprints and shall be held totally harmless. Listing(s) information is provided for consumer's personal, non-commercial use and may not be used for any purpose other than to identify prospective properties consumers may be interested in purchasing. The data relating
 All information deemed reliable but not guaranteed. All properties are subject to prior sale, change or withdrawal. Neither listing broker(s) or information provider(s) shall be responsible for any typographical errors, misinformation, misprints and shall be held totally harmless. Listing(s) information is provided for consumer's personal, non-commercial use and may not be used for any purpose other than to identify prospective properties consumers may be interested in purchasing. The data relating