













Address
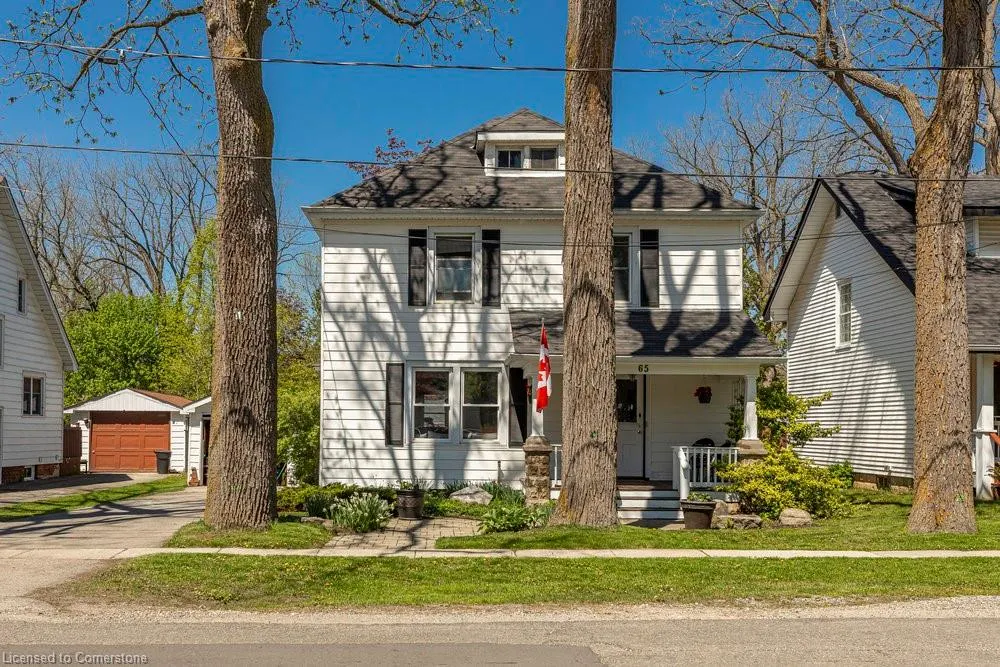
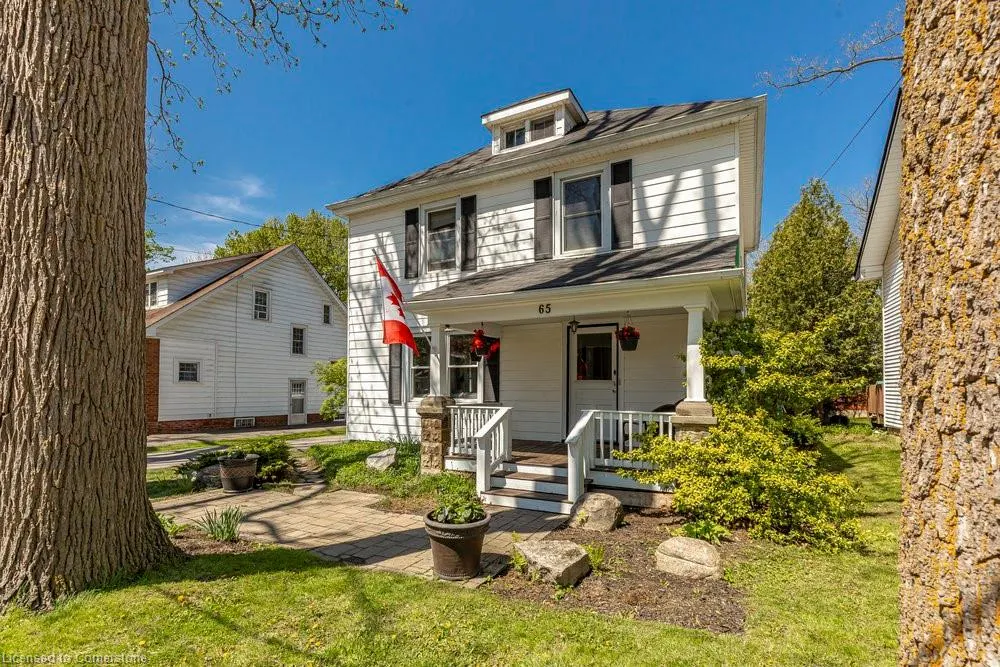
65 Banff Street, Caledonia, ON
Price
$ 699,000
Property Attributes
- MLS#40754833
- TypeSingle Family
- Listing Status Active
- CityCaledonia
- AreaCaledonia
- Neighbourhood631 - Caledonia North East
- Postal CodeN3W 1C2
- StyleTwo Story
- Year Built1931
- Taxes$ 3476
- Price$ 699,000
- Bedrooms3
- Full Bathrooms2
- Half Bathrooms0
- Sqr Footage1643
Data Source:
REALTORS® Association of Hamilton-Burlington (RAOHB)
Property Description
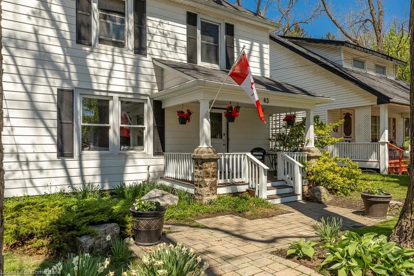
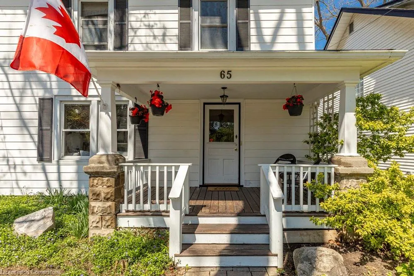
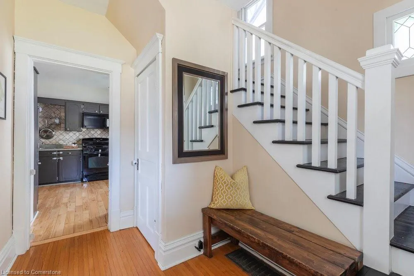
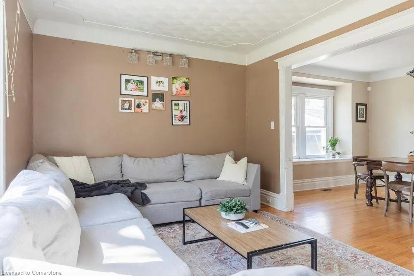
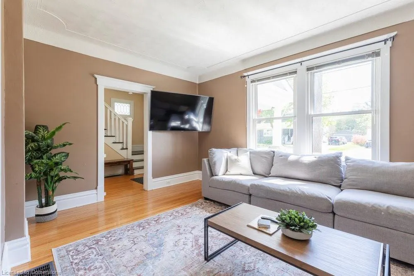
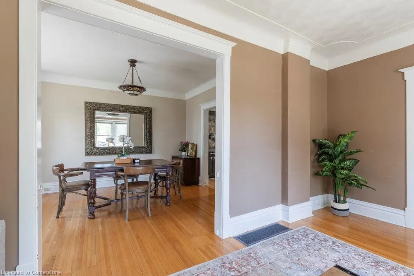
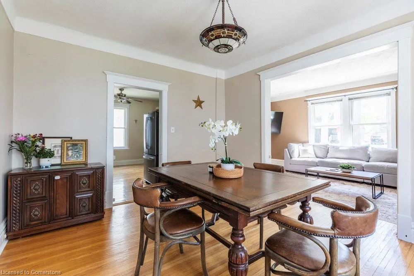
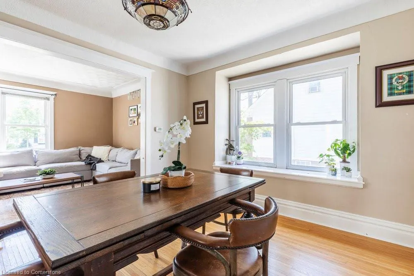
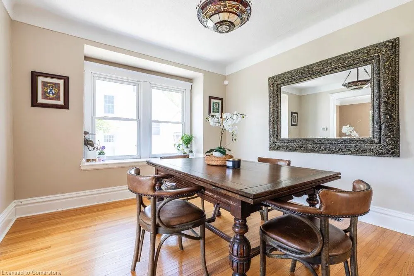
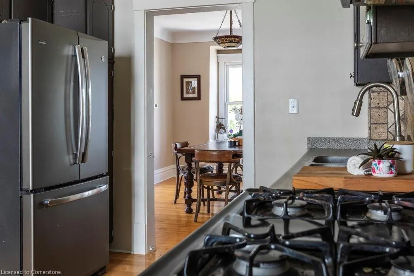
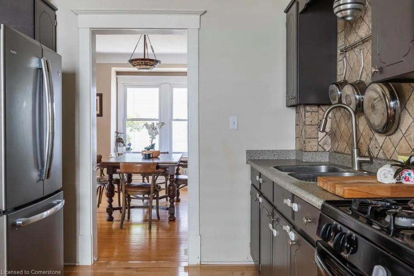
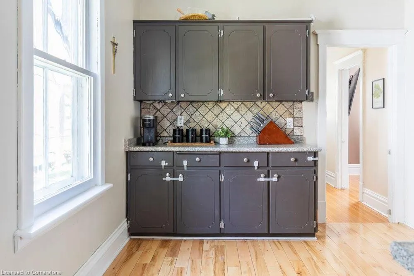
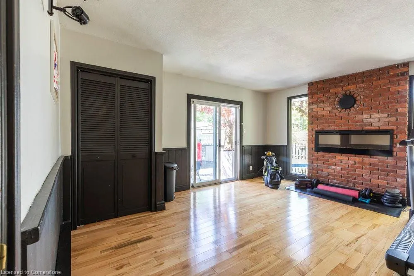
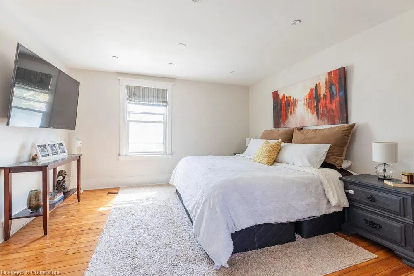
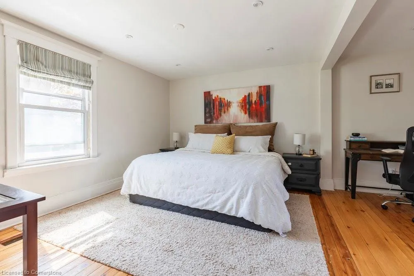
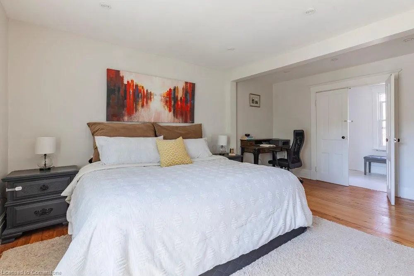
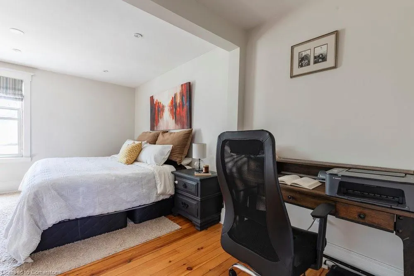
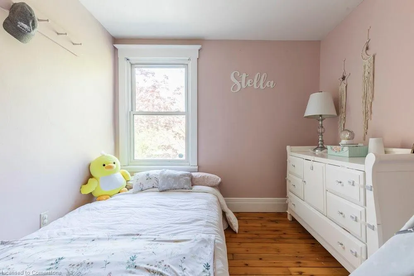
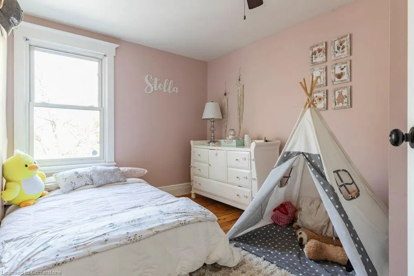
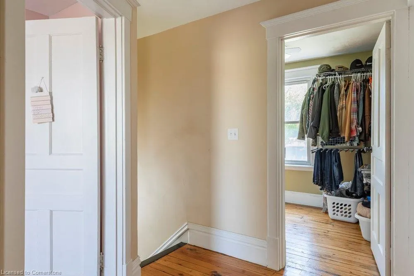
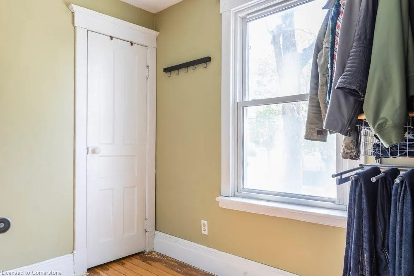
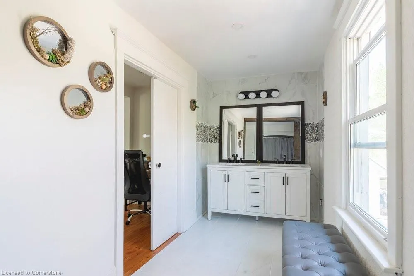
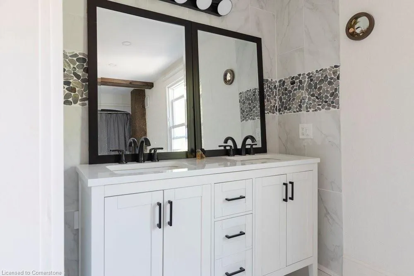
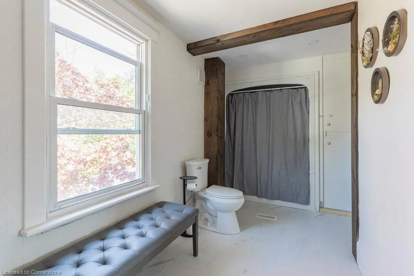
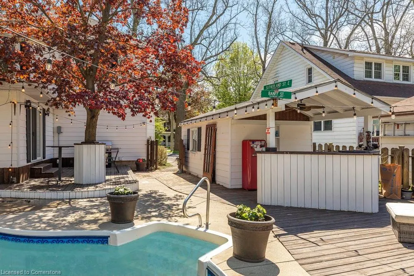
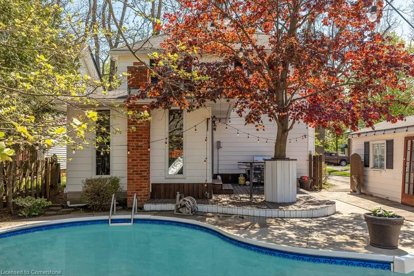
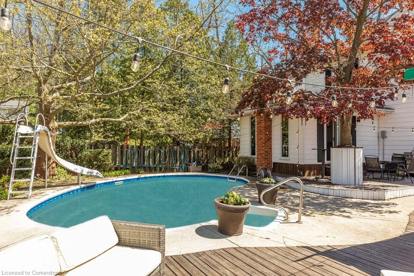
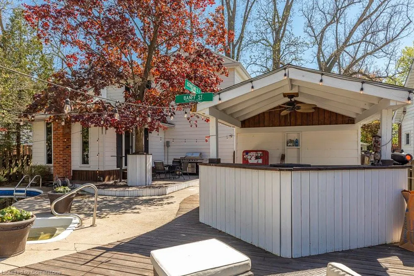
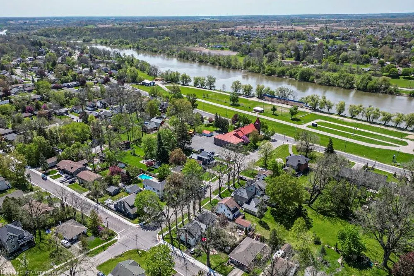
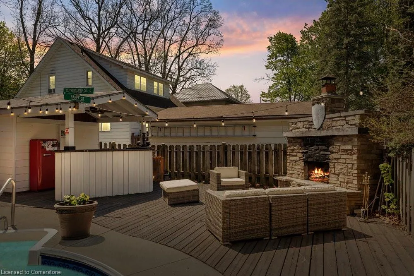
Welcome home to the heart of “olde” Caledonia! Nestled on a beautiful tree-lined street just steps from the Grand River and vibrant downtown, this charming property is the perfect blend of comfort, character, and convenience. Ideal for families and young buyers, this property offers a spacious layout, with a bright and inviting interior. Featuring formal living and dining areas, as well as a bonus flex space, perfect for a main floor bedroom, home office, playroom or gym. Upstairs, an expansive primary and ensuite sets the tone, along with two additional bedrooms complimented by the original pine floorboards. The backyard built for making memories - complete with an in-ground pool, wood burning fireplace, mature trees, and plenty of room to entertain. As a bonus, there’s a detached garage with plenty of storage, and private parking for up to 4 cars. Enjoy morning coffee on your covered front porch, walks by the river, strolls to local shops and restaurants, and a strong sense of community in this sought-after neighborhood. There are great schools nearby and easy access to Kinsmen Park & Lions Pool, Caledonia Fairgrounds, Rotary Riverside Trail, Edinburgh Square, and of course, the local farmers market. This is small-town living at its best—without compromising on lifestyle. Don’t miss this special opportunity to put down roots in one of Caledonia’s most desirable pockets!
| Elementary School | High School |
|---|---|
| St. Patricks And River Heights Elementary School | Mckinnon Park Secondary High School |
| Price History | |
|---|---|
| 7/25/2025 | Listed $699,000 |
General Features
| Sewer | Sewer (Municipal) |
|---|---|
| Heating | Forced Air,Natural Gas |
| Cooling | Central Air |
| Roof | Asphalt Shing |
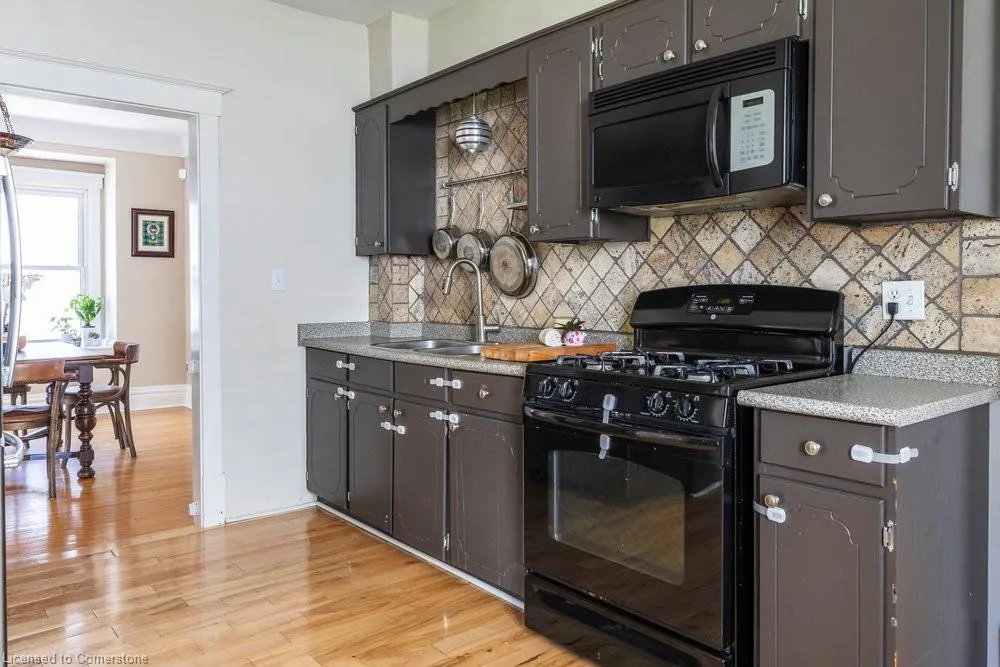
| Appliances | Built-in Microwave,Dryer,Gas Stove,Washer |
| Zoning | R2 |
| Garage Spaces | 1 |
| Patio/Porch Features | Deck |
| Architectural Style | Two Story |
| Construction Materials | Aluminum Siding |
| Year Built | 1931 |
| Topography | Flat |
| Property Subtype | Single Family Residence |
| Waterfront Features | Access to Water |
| County | Haldimand |
| New Construction | No |
| Property Type | Residential |
| HOA | No |
| Attached Garage | No |
| Facing Direction | West |
| Garage Y/N | Yes |
| Other Structures | Storage |
| Total Rooms | 10 |
| Full Baths | 2 |
| Status | Active |
| Directions | From Caithness Street E,south on Banff Street. |
| ModificationTimestamp | 2025-07-25T18:54:43.497Z |
| High School | Mckinnon Park Secondary |
| City | Caledonia |
| Senior Community Y/N | No |
| Open Parking Spaces | 2 |
| MLS Area | Caledonia |
| Lot Size Units | Square Feet |
| Carport Y/N | No |
| HOA Fee 2 Frequency | Monthly |
| Elementary School | St. Patricks And River Heights |
| Year Built Details | Town Records |
| Land Lease Y/N | No |
| Tax Annual Amount | 3476.36 |
| Property Condition | 51-99 Years |
| Lease Renewal Y/N | No |
| MLS Area Minor | 631 - Caledonia North East |
| Additional Parcels Y/N | No |
| Building Area Units | Square Feet |
| Standard Status | Active |
| Year Built Source | Owner |
| Virtual Tour | https://sites.cathykoop.ca/65banffstreet |
Interior Features
| Interior Amenities | None |
|---|---|
| Basement | Separate Entrance,Full,Unfinished |
| Total Fireplaces | 2 |
| Fireplace Features | Electric |
| Air Conditioning Y/N | No |
| Heating Y/N | Yes |
| Window Features | Window Coverings |
| Fireplace Y/N | Yes |
| Above Grade Finished Area | 1643 |
| Laundry Features | In Basement |
| Total Bedrooms | 3 |
| Main Level Bedrooms | 1 |
| Below Grade Finished Area Unit Type | Square Feet |
| Above Grade Finished Area Source | LBO Provided |
| Above Grade Finished Area Unit Type | Square Feet |
| Total Baths | 2 |
Exterior Features
| Exterior Amenities | Landscaped |
|---|---|
| Fencing | Full |
| Parking Features | Detached Garage |
| Lot Features | Urban,City Lot,Near Golf Course,Greenbelt,Hospital,Place of Worship,Public Transit,Schools,Shopping Nearby |
| Water Source | Municipal |
| Total Parking | 3 |
| Inclusions | Built-in Microwave,Dryer,Gas Stove,Washer,Window Coverings,All Appliances as Is,Light Fixtures,Pool Equipment. |
| Lot Size Area | 5068 |
| Foundation Details | Stone |
| Spa | No |
| Building Area Total | 1643 |
| Lot Dimensions | 50 x 101.36 |
| Frontage Length | 50.00 |
| Frontage Type | East |
| Lot Size Source | GeoWarehouse |
| Waterfront Y/N | No |
| Covered Spaces | 1 |
| Road Frontage Type | Municipal Road |
| Crops Included Y/N | No |
| Horse Y/N | No |
Amenities
- Foreclosure
- Views
- Short Sale
- New Construction
- Adult 55+
- Lease To Own
- No Strata Fees
- Furnished
- Primary On Main
- Air Conditioning
- Seller Finance
- Green
- Fixer Upper
- Horse
- Golf
- Fireplace
- Deck
- Garage
- Basement
- Pool
Property vs Single Family Average in N3W 1C2
Price
Taxes
Year Built
Visits
 Toronto Real Estate Board (TRREB); All information deemed reliable but not guaranteed. All properties are subject to prior sale, change or withdrawal. Neither listing broker(s) or information provider(s) shall be responsible for any typographical errors, misinformation, misprints and shall be held totally harmless. Listing(s) information is provided for consumer's personal, non-commercial use and may not be used for any purpose other than to identify prospective properties consumers may be interested
 The information on this system is from sources deemed reliable, but should not be relied upon without independent verification. All data contained in the system is property of REALTORS ® Association of Hamilton-Burlington © 2018 or the originating source board/association.
 All information deemed reliable but not guaranteed. All properties are subject to prior sale, change or withdrawal. Neither listing broker(s) or information provider(s) shall be responsible for any typographical errors, misinformation, misprints and shall be held totally harmless. Listing(s) information is provided for consumer's personal, non-commercial use and may not be used for any purpose other than to identify prospective properties consumers may be interested in purchasing. The data relating
 All information deemed reliable but not guaranteed. All properties are subject to prior sale, change or withdrawal. Neither listing broker(s) or information provider(s) shall be responsible for any typographical errors, misinformation, misprints and shall be held totally harmless. Listing(s) information is provided for consumer's personal, non-commercial use and may not be used for any purpose other than to identify prospective properties consumers may be interested in purchasing. The data relating
 All information deemed reliable but not guaranteed. All properties are subject to prior sale, change or withdrawal. Neither listing broker(s) or information provider(s) shall be responsible for any typographical errors, misinformation, misprints and shall be held totally harmless. Listing(s) information is provided for consumer's personal, non-commercial use and may not be used for any purpose other than to identify prospective properties consumers may be interested in purchasing. The data relating