




Address
89 Lynden Road, Lynden, ON
Price
$ 1,399,900
Property Attributes
- MLS#40756884
- TypeSingle Family
- Listing Status Active
- CityLynden
- AreaFlamborough
- Neighbourhood045 - Beverly
- Postal CodeL0R 1T0
- Style2.5 Storey
- Taxes$ 7515
- Price$ 1,399,900
- Bedrooms4
- Full Bathrooms2
- Half Bathrooms2
- Sqr Footage3462
Data Source:
REALTORS® Association of Hamilton-Burlington (RAOHB)
Property Description
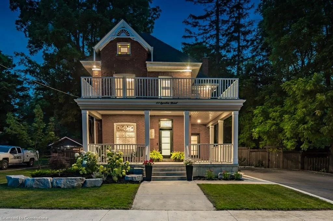
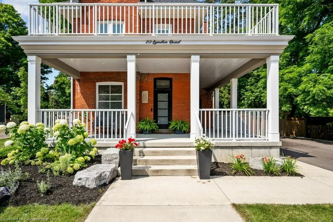
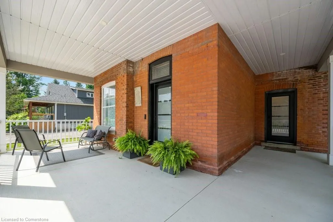
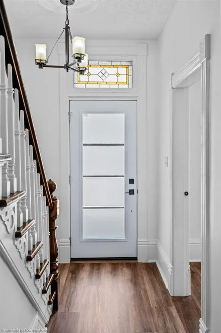
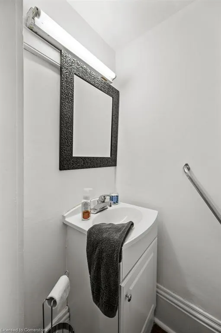
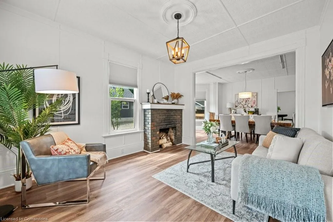
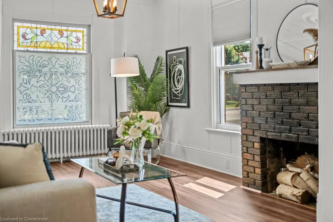
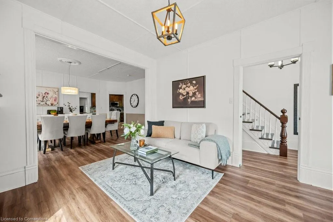
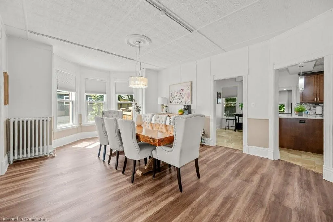
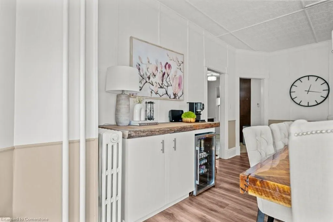
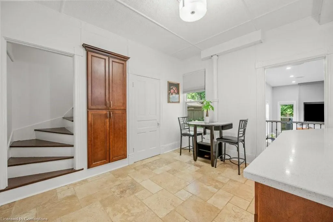
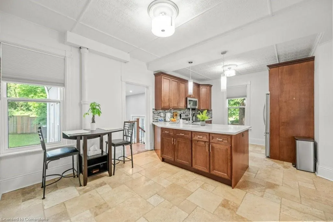
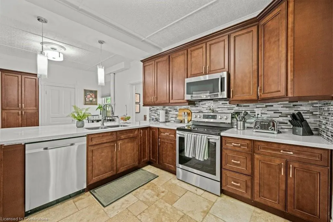
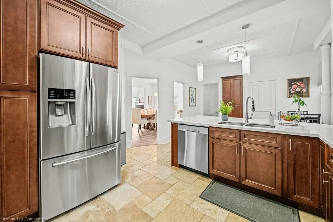
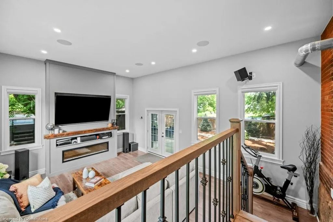
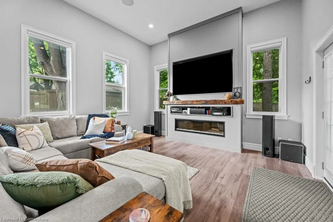
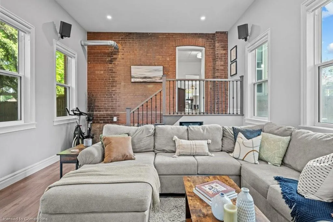
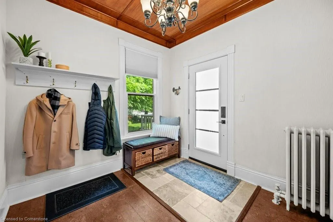
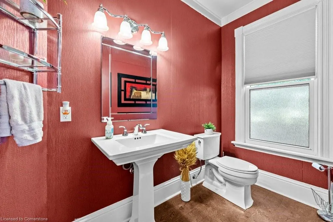
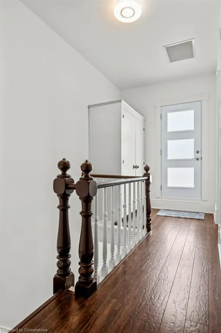
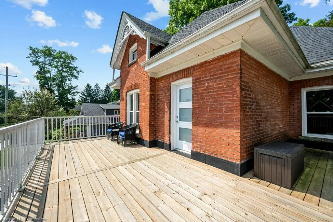
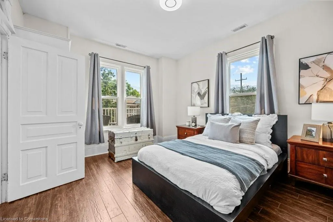
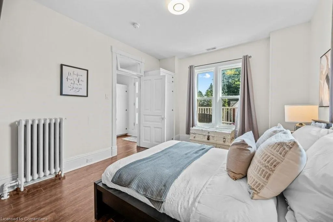
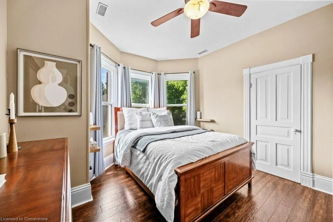
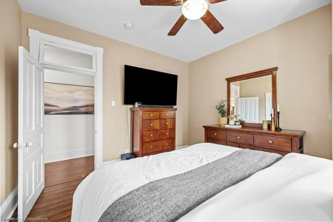
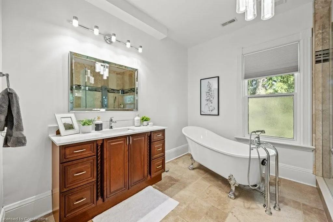
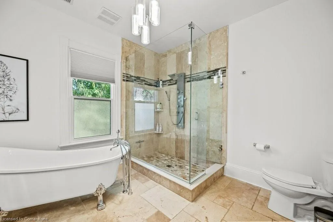
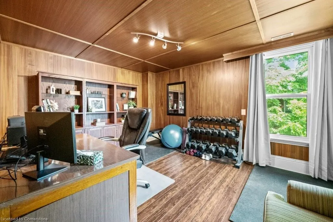
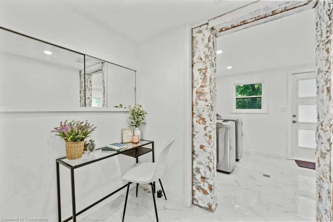
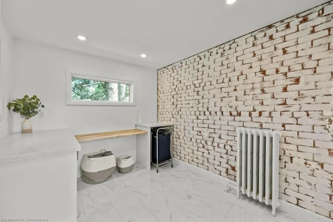
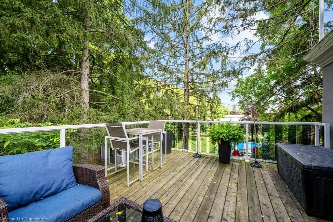
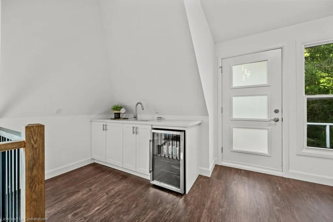
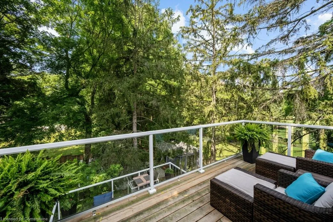
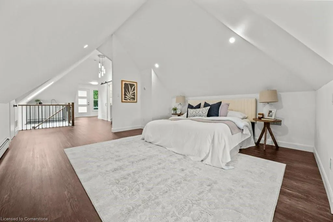
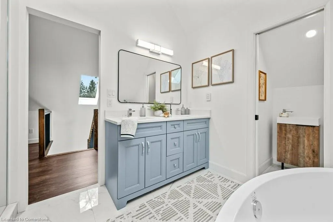
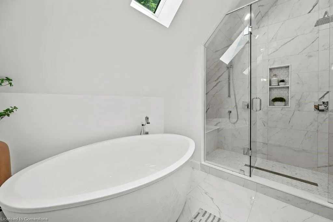
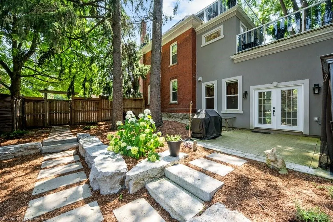
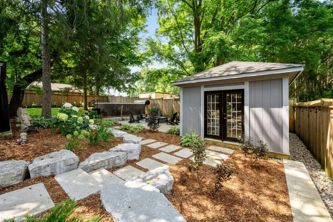
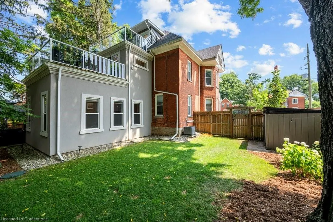
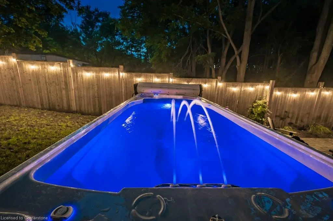
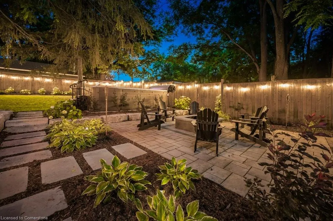
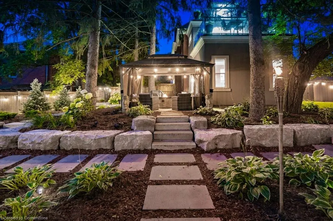
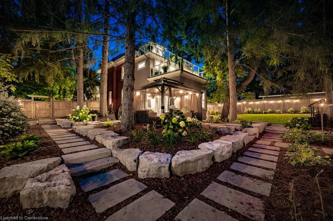
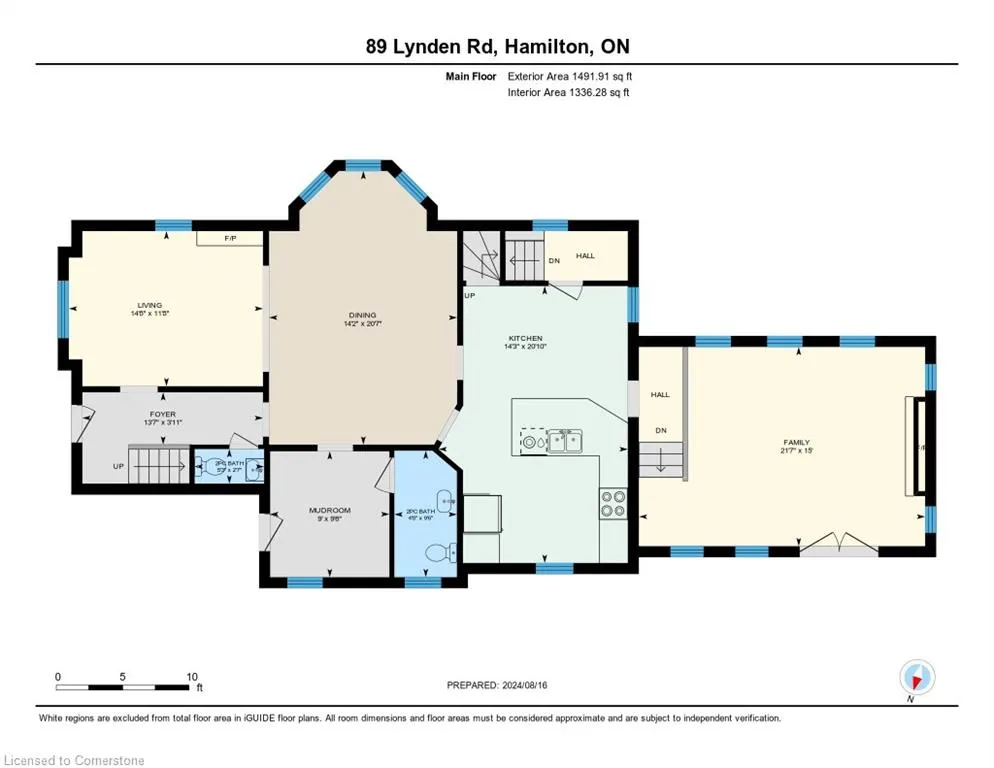
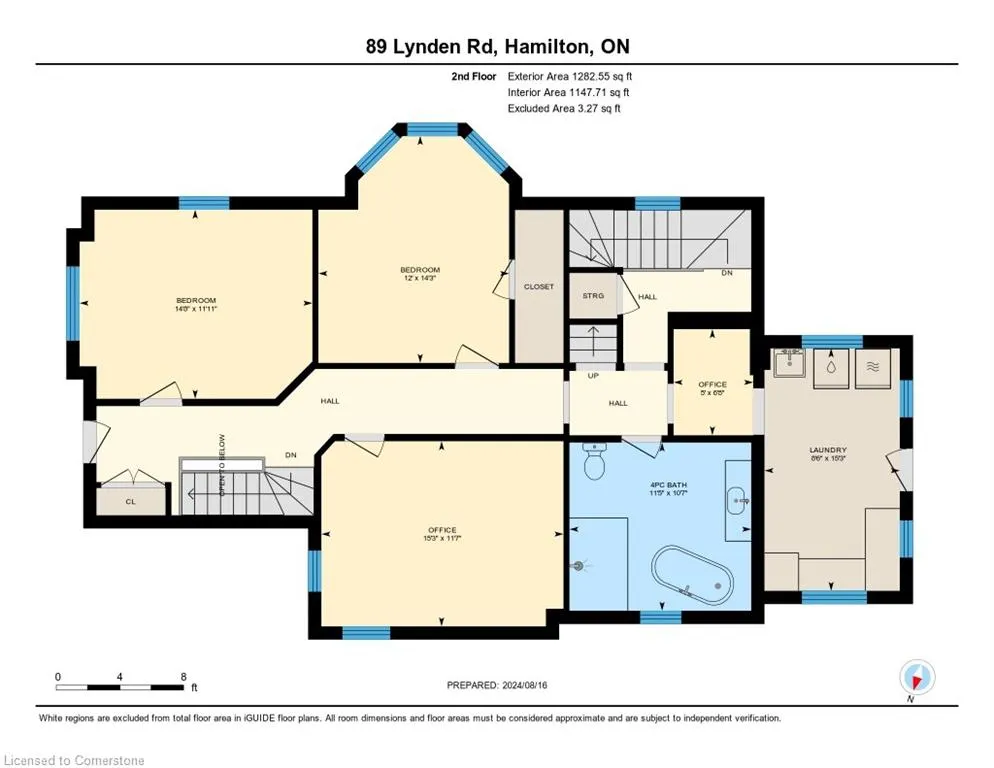
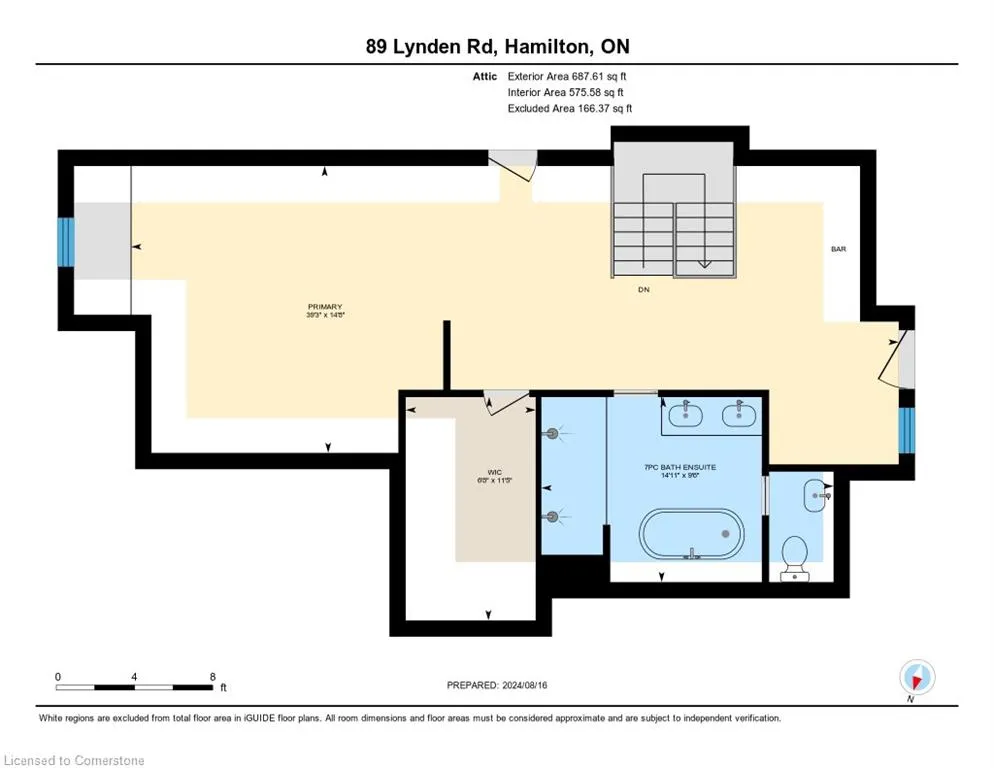
Spectacular blend of old-world grace & modern comfort! Meticulously fully renovated century home located in the quaint West Flamborough village of Lynden. This 4-bed, 4-bath gem tastefully combines classic historic charm w contemporary luxury. It features high ceilings throughout, 9.5-ft on the main floor, 12-ft in the family room, and 9-ft on the 2nd floor (except office/bedrm), carpet-free floors incl travertine, porcelain and luxury vinyl plank. Ground level family room equipped w radiant heated floor, auto Smart blinds, surround sound, 82 mounted TV, and a walkout to patio & beyond! Custom kitchen(15/16) w heated floor, high cabinets, Quartz, pendant lights & pantry, and a separate dining room w handy Butler bar. The 2nd floor offers 3 spacious bedrooms, access to the front balcony, a luxurious bathroom w claw-foot tub & glass shower w multi-function panel. Laundry room w a flex space, cabinets, folding area & w/o to rear deck. Oak stairs w wrought iron spindles lead to the skylit & spray-foam-insulated 3rd level primary retreat featuring a wet bar, its own balcony, reading nook, W/I closet and a sliding barn door to a 7-pce ensuite w skylight, heated floor, water closet, slipper tub, double sink vanity & a double shower! The exterior boasts a 6-car driveway(23),concrete walkway & porch(21/22), a fully fenced stunning rock landscaped yard(23) appointed with a gazebo, gas BBQ hookup, firepit, 3 sheds including a 20'x12' bunkie/workshop, and a 17 year-round Swim Spa(23)! Modern conveniences include city water, natural gas, electrical service panel w 220-amp(23), Smart Home Features ie. thermostats, switches, locks & more, BellFibe Network, central A/C(23), and C/VAC throughout the home. Other features & updates include stained glass, transom windows, exterior doors, gutter guards(23), re-shingled roof(21), windows(2018/19), and complete re-plumbing & re-wiring (2016-2024). This home truly combines historic elegance with contemporary amenities.
| Elementary School | High School |
|---|---|
| -Rockton-St. Burnadette Ces Elementary School | -Dundas Valley-St. Mary Css High School |
| Price History | |
|---|---|
| 8/12/2025 | Listed $1,399,900 |
General Features
| Sewer | Septic Tank |
|---|---|
| Heating | Forced Air,Natural Gas,Radiant,Other |
| Cooling | Central Air,Other |
| Roof | Asphalt Shing |
| Appliances | Bar Fridge,Built-in Microwave,Dishwasher,Dryer,Refrigerator,Stove,Washer |
| Zoning | S1 |
| Patio/Porch Features | Deck,Patio,Porch |
| Architectural Style | 2.5 Storey |
| Pool Features | On Ground,Other |
| Construction Materials | Brick,Other |
| Exclusions | Tv In Bedroom. Any Staging Items. |
| View | Garden,Pool |
| Topography | Wooded/Treed |
| Property Subtype | Single Family Residence |
| County | Hamilton |
| New Construction | No |
| Property Type | Residential |
| HOA | No |
| Attached Garage | No |
| Garage Y/N | No |
| Other Structures | Gazebo,Shed(s) |
| Total Rooms | 16 |
| Full Baths | 2 |
| Status | Active |
| Directions | Governors Rd - North onto Lynden Rd |
| ModificationTimestamp | 2025-08-17T20:00:06.610Z |
| High School | -Dundas Valley-St. Mary Css |
| City | Lynden |
| Senior Community Y/N | No |
| Open Parking Spaces | 6 |
| MLS Area | 43 - Flamborough |
| Carport Y/N | No |
| HOA Fee 2 Frequency | Monthly |
| Elementary School | -Rockton-St. Burnadette Ces |
| Land Lease Y/N | No |
| Tax Annual Amount | 7515.29 |
| Property Condition | 51-99 Years |
| Lease Renewal Y/N | No |
| MLS Area Minor | 045 - Beverly |
| Additional Parcels Y/N | No |
| Virtual Tour | https://unbranded.youriguide.com/89_lynden_rd_hamilton_on/ |
| Building Area Units | Square Feet |
| Standard Status | Active |
| Virtual Tour | https://youriguide.com/89_lynden_rd_hamilton_on/ |
Interior Features
| Interior Amenities | Central Vacuum,Ceiling Fan(s),Wet Bar,Other |
|---|---|
| Basement | Partial,Unfinished |
| Total Fireplaces | 2 |
| Fireplace Features | Electric,Other |
| Kitchen Level | Main |
| Air Conditioning Y/N | No |
| Heating Y/N | Yes |
| Window Features | Window Coverings,Skylight(s) |
| Fireplace Y/N | Yes |
| Above Grade Finished Area | 3462 |
| Half Baths | 2 |
| Laundry Features | In-Suite,Laundry Room,Upper Level,Other |
| Total Bedrooms | 4 |
| Main Level Bathrooms | 2 |
| Below Grade Finished Area Unit Type | Square Feet |
| Above Grade Finished Area Source | Plans |
| Above Grade Finished Area Unit Type | Square Feet |
| Total Baths | 4 |
Exterior Features
| Exterior Amenities | Balcony,Other |
|---|---|
| Fencing | Full |
| Parking Features | Asphalt |
| Lot Features | Rural,Rectangular,Near Golf Course,Greenbelt,Library,Park,Place of Worship,Quiet Area,Other |
| Water Source | Municipal |
| Total Parking | 6 |
| Inclusions | Built-in Microwave,Central Vac,Dishwasher,Dryer,Refrigerator,Stove,Washer,Window Coverings,Other,3 Beverage Fridges,Elfs,Wc Rods/Brackets,Tv Wall Mounts,Tv & Surround-Sound System In Family Room,C/Va |
| Foundation Details | Concrete Block |
| Spa | No |
| Building Area Total | 3462 |
| Lot Dimensions | 85.8 x 140 |
| Frontage Length | 85.80 |
| Frontage Type | West |
| Waterfront Y/N | No |
| Road Frontage Type | Public Road |
| Crops Included Y/N | No |
| Horse Y/N | No |
Amenities
- Foreclosure
- Views
- Short Sale
- New Construction
- Adult 55+
- Lease To Own
- No Strata Fees
- Furnished
- Primary On Main
- Air Conditioning
- Seller Finance
- Green
- Fixer Upper
- Horse
- Golf
- Fireplace
- Deck
- Garage
- Basement
- Pool
Property vs Single Family Average in L0R 1T0
Price
Visits
 Toronto Real Estate Board (TRREB); All information deemed reliable but not guaranteed. All properties are subject to prior sale, change or withdrawal. Neither listing broker(s) or information provider(s) shall be responsible for any typographical errors, misinformation, misprints and shall be held totally harmless. Listing(s) information is provided for consumer's personal, non-commercial use and may not be used for any purpose other than to identify prospective properties consumers may be interested
 The information on this system is from sources deemed reliable, but should not be relied upon without independent verification. All data contained in the system is property of REALTORS ® Association of Hamilton-Burlington © 2018 or the originating source board/association.
 All information deemed reliable but not guaranteed. All properties are subject to prior sale, change or withdrawal. Neither listing broker(s) or information provider(s) shall be responsible for any typographical errors, misinformation, misprints and shall be held totally harmless. Listing(s) information is provided for consumer's personal, non-commercial use and may not be used for any purpose other than to identify prospective properties consumers may be interested in purchasing. The data relating
 All information deemed reliable but not guaranteed. All properties are subject to prior sale, change or withdrawal. Neither listing broker(s) or information provider(s) shall be responsible for any typographical errors, misinformation, misprints and shall be held totally harmless. Listing(s) information is provided for consumer's personal, non-commercial use and may not be used for any purpose other than to identify prospective properties consumers may be interested in purchasing. The data relating
 All information deemed reliable but not guaranteed. All properties are subject to prior sale, change or withdrawal. Neither listing broker(s) or information provider(s) shall be responsible for any typographical errors, misinformation, misprints and shall be held totally harmless. Listing(s) information is provided for consumer's personal, non-commercial use and may not be used for any purpose other than to identify prospective properties consumers may be interested in purchasing. The data relating