













Address
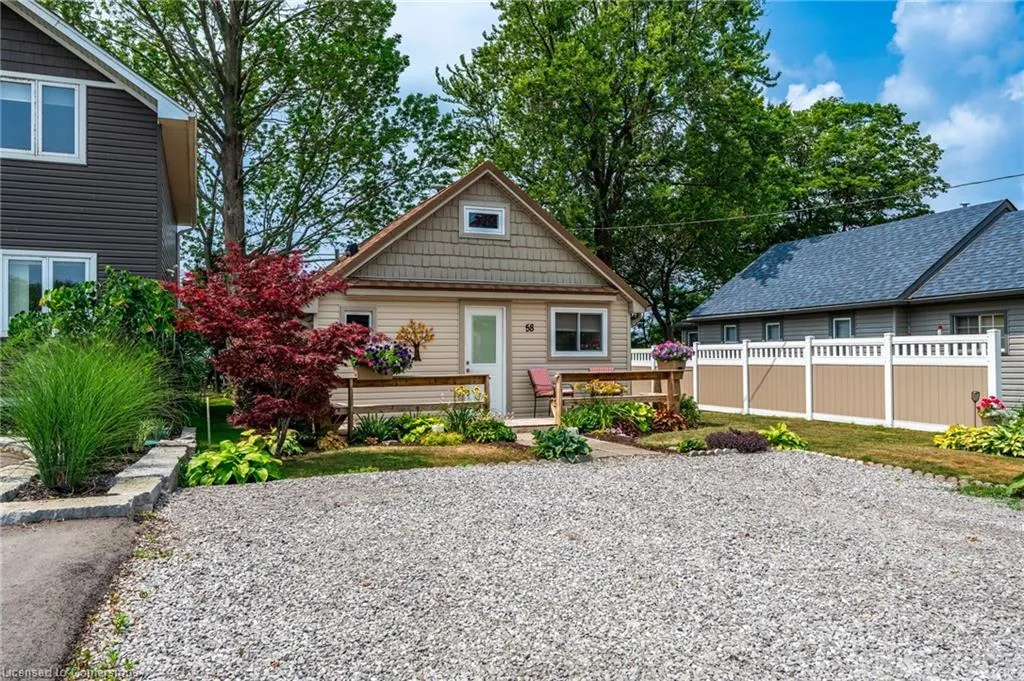
58 Lakeside Drive, Nanticoke, ON
Price
$ 699,900
Property Attributes
- MLS#40753784
- TypeSingle Family
- Listing Status Active
- CityNanticoke
- AreaWalpole
- Neighbourhood876 - Nanticoke
- Postal CodeN0A 1L0
- Style1.5 Storey
- Year Built1933
- Taxes$ 2465
- Price$ 699,900
- Bedrooms2
- Full Bathrooms1
- Half Bathrooms0
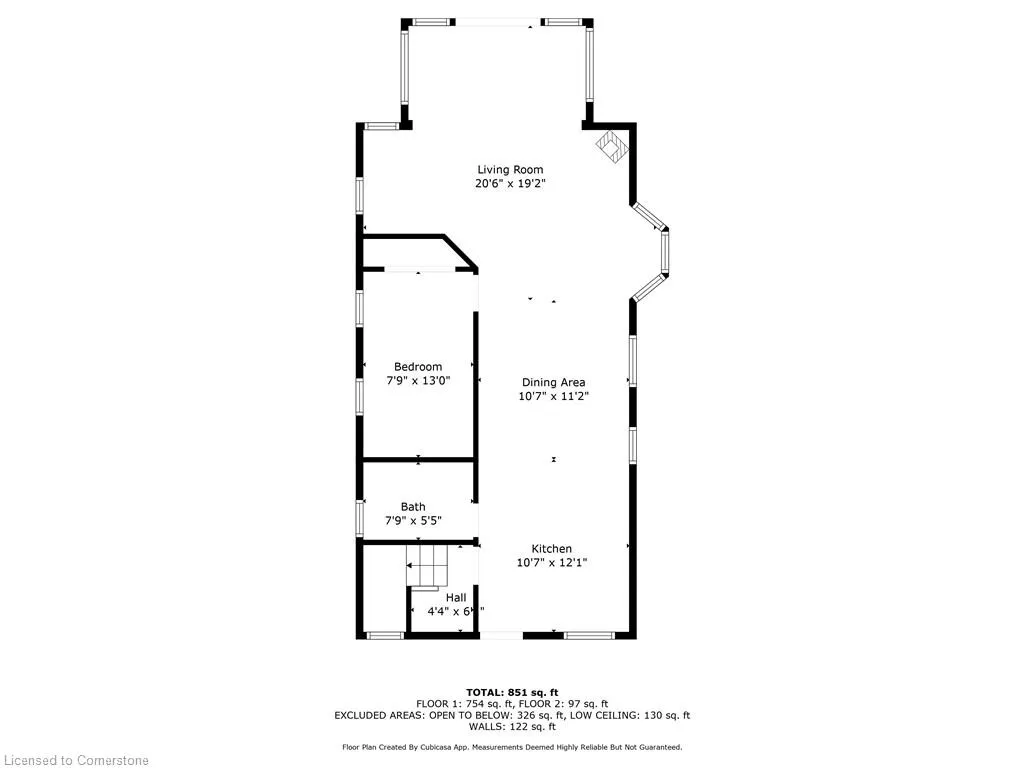
- Sqr Footage851
Data Source:
REALTORS® Association of Hamilton-Burlington (RAOHB)
Property Description
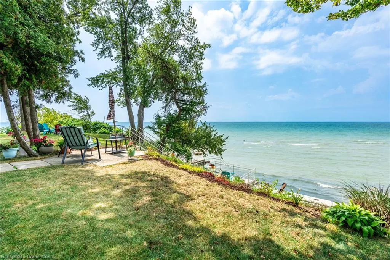
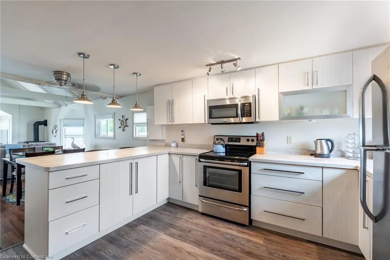
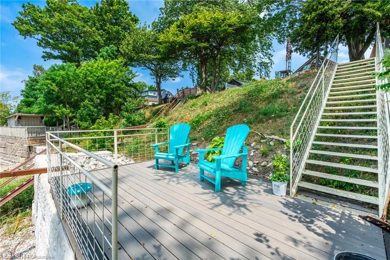
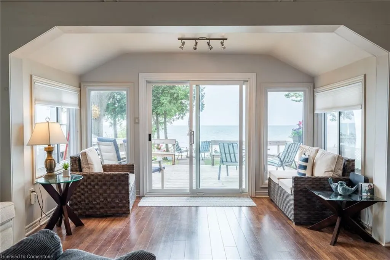
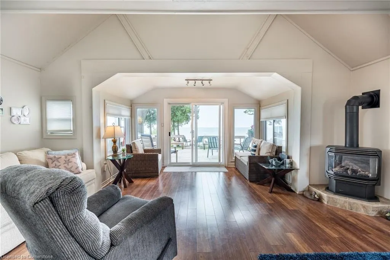
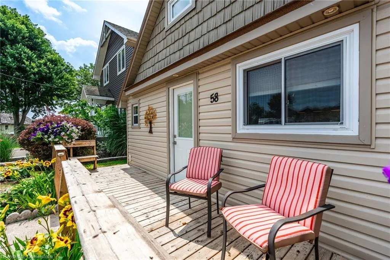
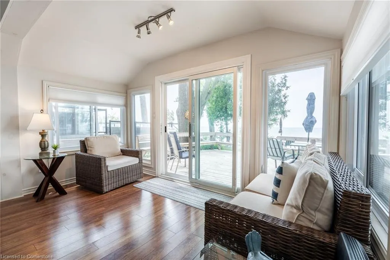
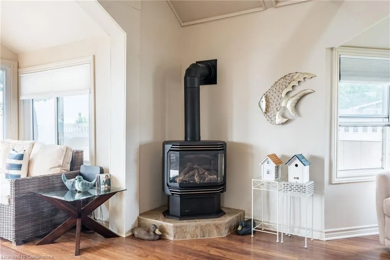
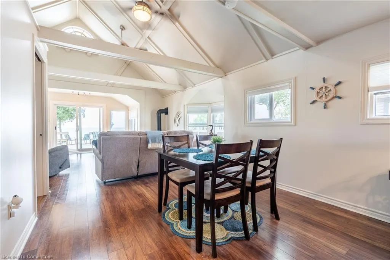
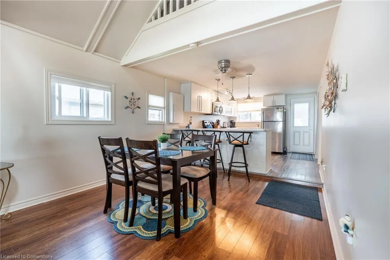
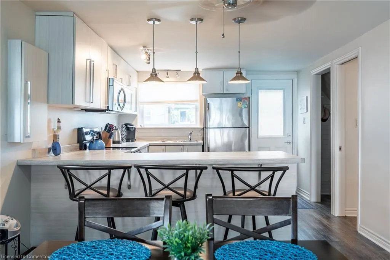
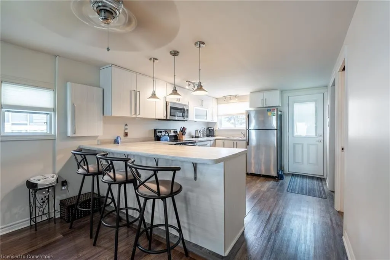
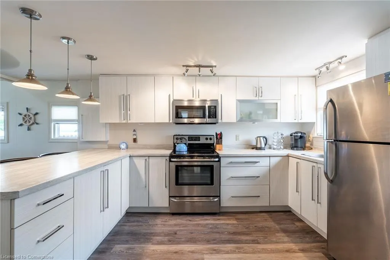
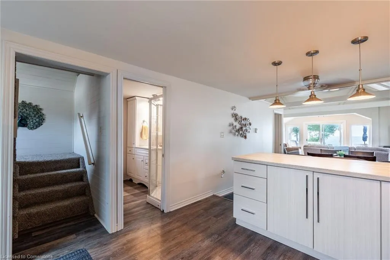
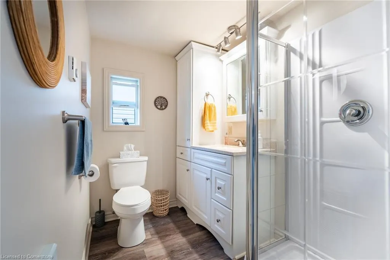
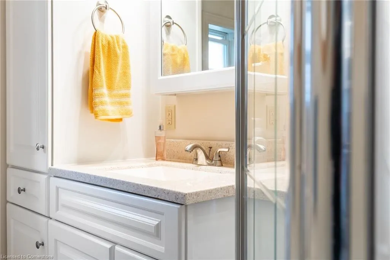
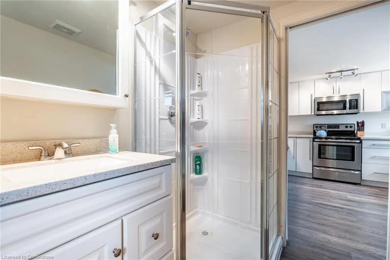
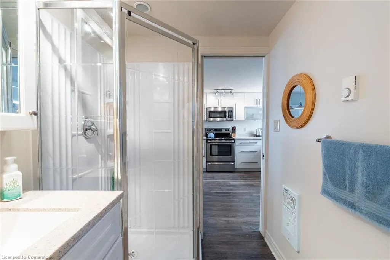
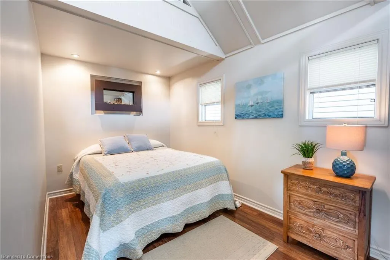
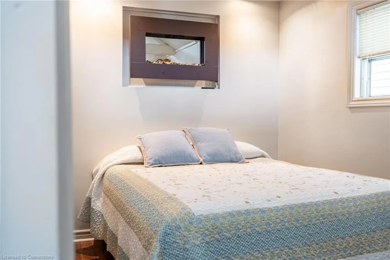
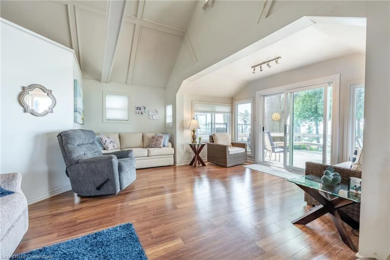
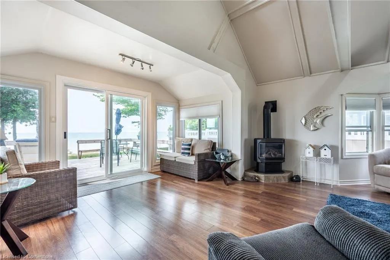
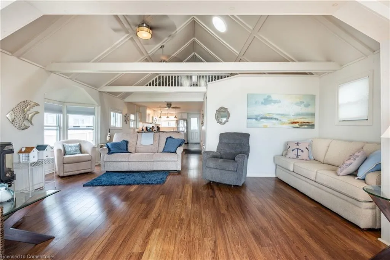
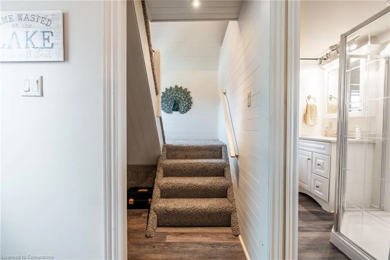
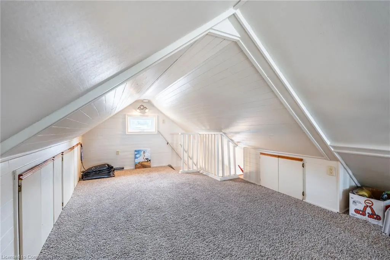
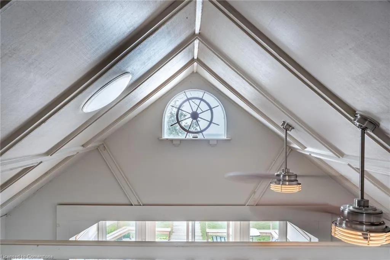
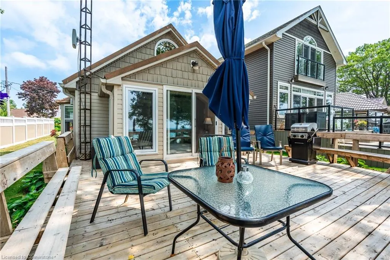
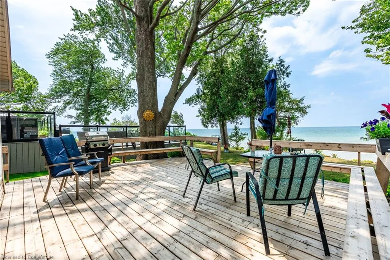
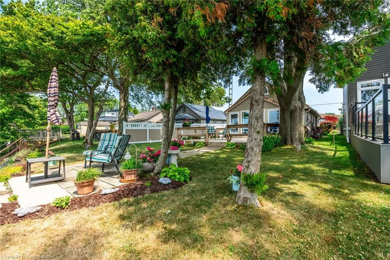
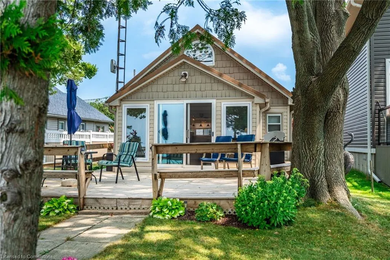
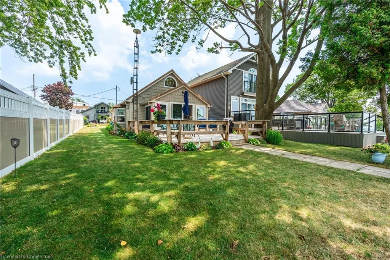
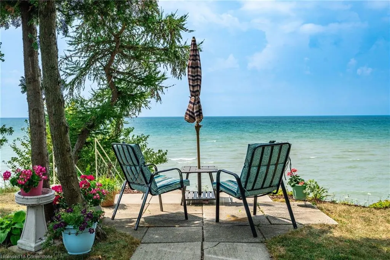
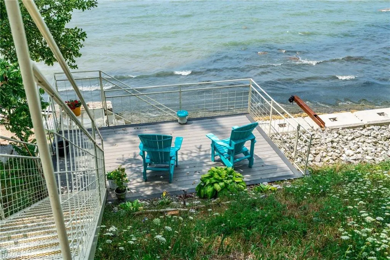
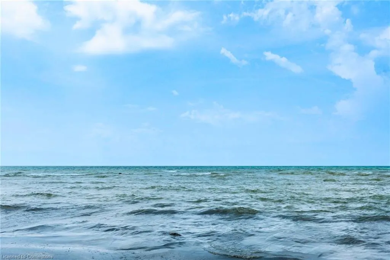
Clean, move in ready 4 season home directly on LAKE Erie in the friendly Peacock Point Community ! Just unpack your clothes and food and start enjoying life on the LAKE! This charming home offers year-round comfort and features a well-appointed kitchen with ample cabinetry, generous counter space, and stainless steel appliances. Open concept living area with WATER and sky views of the LAKE. Keep warm with the natural gas fireplace, perfect for relaxing evenings! Modern 3-piece bathroom adds convenience. You'll love the spacious loft- ideal for extra guests, sleeping bedroom area or a retreat, or home office. Situated directly on Lake Erie, this waterfront property boasts stunning lake views where you can feel the refreshing lake breeze from your front or rear deck plus lower patio & the second outdoor seating area. Additional highlights include a cistern for fresh water PLUS water is provided from Spring to Fall by the Peacock Point Community water system, (yearly cost = $315.00) Recent, professionally built concrete Break Wall with steel stairs to the sand and gravel Lake Erie Beach! Steel roof (2019). Fence 2024. Parking for up to three vehicles. Holding tank for waste water. Hot water tank owned. Natural gas (not propane). This turn-key getaway is a rare opportunity—don’t miss your chance to own a beautiful slice of lakeside paradise! Flexible closing! Enjoy your new home on Lake Erie NOW! Recent survey available.
| Price History | |
|---|---|
| 7/28/2025 | Listed $699,900 |
General Features
| Sewer | Holding Tank |
|---|---|
| Heating | Fireplace-Gas,Natural Gas |
| Cooling | None |
| Utilities | Cell Service,Electricity Connected,Garbage/Sanitary Collection,Natural Gas Connected,Recycling Pickup |
| Roof | Metal |
| Appliances | Water Heater,Water Heater Owned,Built-in Microwave,Hot Water Tank Owned,Refrigerator,Stove |
| Zoning | N A2E |
| Patio/Porch Features | Deck,Patio,Porch |
| Architectural Style | 1.5 Storey |
| Security Features | Carbon Monoxide Detector,Smoke Detector |
| Construction Materials | Vinyl Siding |
| Exclusions | Chair By Gas Fireplace,Round End Table And Bedroom Dresser |
| Year Built | 1933 |
| View | Beach,Clear,Lake,Panoramic,Skyline,Water |
| Topography | Flat,Hillside,Level,Waterway |
| Property Subtype | Single Family Residence |
| Waterfront Features | Lake,Direct Waterfront,South,Beach Front,Seawall,Stairs to Waterfront,Access to Water,Lake/Pond |
| County | Haldimand |
| New Construction | No |
| Property Type | Residential |
| HOA | No |
| Attached Garage | No |
| Facing Direction | South |
| Garage Y/N | No |
| Total Rooms | 6 |
| Full Baths | 1 |
| Status | Active |
| Directions | HWY 3 - Sandusk Road - Lakeside Drive |
| ModificationTimestamp | 2025-07-29T20:41:45.547Z |
| City | Nanticoke |
| Body of Water | Lake Erie |
| Senior Community Y/N | No |
| Open Parking Spaces | 3 |
| MLS Area | Walpole |
| Carport Y/N | No |
| HOA Fee 2 Frequency | Monthly |
| Land Lease Y/N | No |
| Tax Annual Amount | 2465.06 |
| Property Condition | 51-99 Years |
| Lease Renewal Y/N | No |
| MLS Area Minor | 876 - Nanticoke |
| Additional Parcels Y/N | No |
| Virtual Tour | https://youtu.be/j68d6cya-ag |
| Building Area Units | Square Feet |
| Standard Status | Active |
| Year Built Source | Other |
| Virtual Tour | https://youtu.be/j68d6cya-ag |
Interior Features
| Interior Amenities | High Speed Internet |
|---|---|
| Basement | None |
| Total Fireplaces | 1 |
| Fireplace Features | Gas |
| Kitchen Level | Main |
| Air Conditioning Y/N | No |
| Heating Y/N | Yes |
| Window Features | Window Coverings,Skylight(s) |
| Fireplace Y/N | Yes |
| Above Grade Finished Area | 851 |
| Total Bedrooms | 2 |
| Main Level Bedrooms | 1 |
| Main Level Bathrooms | 1 |
| Below Grade Finished Area Unit Type | Square Feet |
| Above Grade Finished Area Source | Plans |
| Above Grade Finished Area Unit Type | Square Feet |
| Total Baths | 1 |
Exterior Features
| Exterior Amenities | Fishing,Landscaped,Lighting,Private Entrance,Recreational Area,Year Round Living |
|---|---|
| Parking Features | Gravel |
| Lot Features | Rural,Rectangular,Ample Parking,Beach,Cul-De-Sac,Hospital,Landscaped,Marina,Open Spaces,Park,Playground Nearby,Quiet Area,Rec./Community Centre,School Bus Route,Schools,Visual Exposure |
| Water Source | Cistern,Co-Operative,Other |
| Total Parking | 3 |
| Inclusions | Built-in Microwave,Carbon Monoxide Detector,Furniture,Hot Water Tank Owned,Refrigerator,Smoke Detector,Stove,Window Coverings,All Elf's,Umbrella's,Barstools,Kitchen Table And 4 Chairs,Couch,Sofa Bed, |
| Foundation Details | Unknown |
| Spa | No |
| Building Area Total | 851 |
| Lot Dimensions | 36.24 x 120.2 |
| Road Surface Type | Paved |
| Frontage Length | 36.24 |
| Frontage Type | West |
| Waterfront Y/N | Yes |
| Road Frontage Type | Municipal Road,Public Road,Year Round Road |
| Crops Included Y/N | No |
| Horse Y/N | No |
Amenities
- Foreclosure
- Views
- Short Sale
- New Construction
- Adult 55+
- Lease To Own
- No Strata Fees
- Furnished
- Primary On Main
- Air Conditioning
- Seller Finance
- Green
- Fixer Upper
- Horse
- Golf
- Fireplace
- Deck
- Garage
- Basement
- Pool
Property vs Single Family Average in N0A 1L0
Price
Year Built
Visits
 Toronto Real Estate Board (TRREB); All information deemed reliable but not guaranteed. All properties are subject to prior sale, change or withdrawal. Neither listing broker(s) or information provider(s) shall be responsible for any typographical errors, misinformation, misprints and shall be held totally harmless. Listing(s) information is provided for consumer's personal, non-commercial use and may not be used for any purpose other than to identify prospective properties consumers may be interested
 The information on this system is from sources deemed reliable, but should not be relied upon without independent verification. All data contained in the system is property of REALTORS ® Association of Hamilton-Burlington © 2018 or the originating source board/association.
 All information deemed reliable but not guaranteed. All properties are subject to prior sale, change or withdrawal. Neither listing broker(s) or information provider(s) shall be responsible for any typographical errors, misinformation, misprints and shall be held totally harmless. Listing(s) information is provided for consumer's personal, non-commercial use and may not be used for any purpose other than to identify prospective properties consumers may be interested in purchasing. The data relating
 All information deemed reliable but not guaranteed. All properties are subject to prior sale, change or withdrawal. Neither listing broker(s) or information provider(s) shall be responsible for any typographical errors, misinformation, misprints and shall be held totally harmless. Listing(s) information is provided for consumer's personal, non-commercial use and may not be used for any purpose other than to identify prospective properties consumers may be interested in purchasing. The data relating
 All information deemed reliable but not guaranteed. All properties are subject to prior sale, change or withdrawal. Neither listing broker(s) or information provider(s) shall be responsible for any typographical errors, misinformation, misprints and shall be held totally harmless. Listing(s) information is provided for consumer's personal, non-commercial use and may not be used for any purpose other than to identify prospective properties consumers may be interested in purchasing. The data relating