








Address
236 #55 Haldimand Road, Nanticoke, ON
Price
$ 1,200,000
Property Attributes
- MLS#40759764
- TypeSingle Family
- Listing Status Active
- CityNanticoke
- AreaWalpole
- Neighbourhood876 - Nanticoke
- Postal CodeN0A 1L0
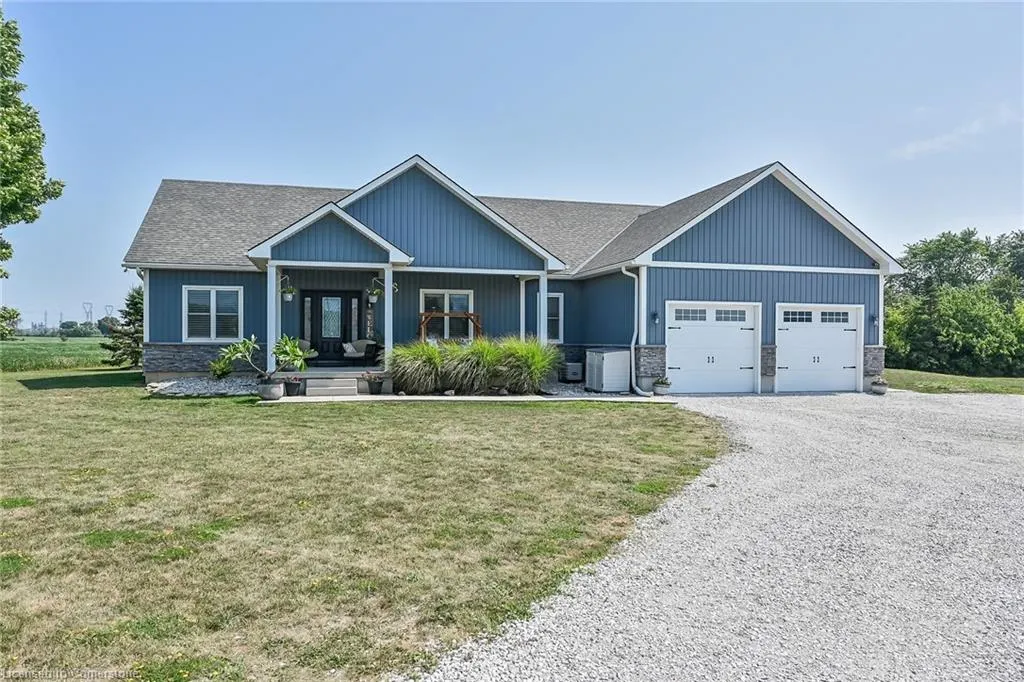
- StyleBungalow
- Year Built2017
- Taxes$ 6064
- Price$ 1,200,000
- Bedrooms4
- Full Bathrooms3
- Half Bathrooms0
- Sqr Footage1588
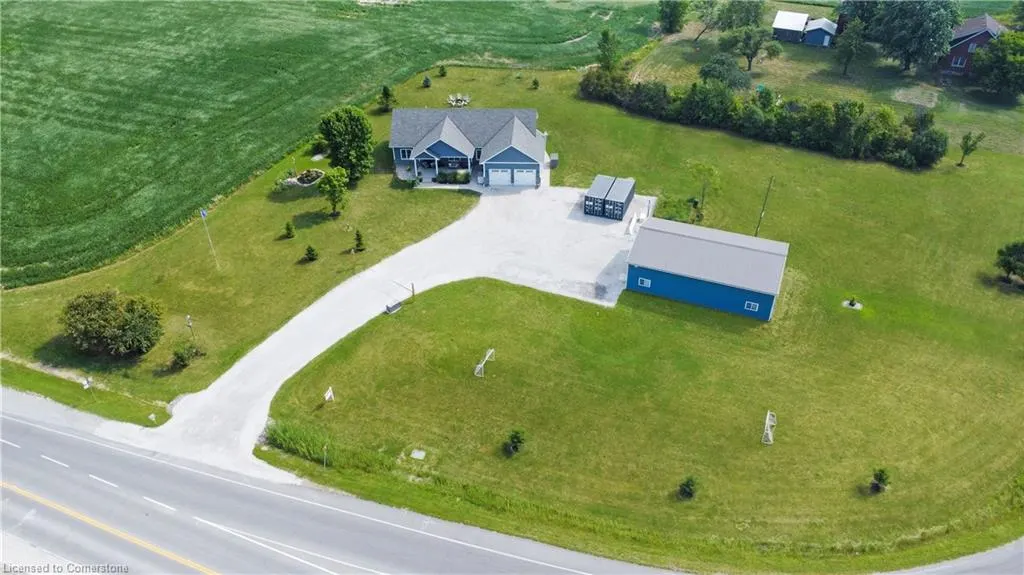
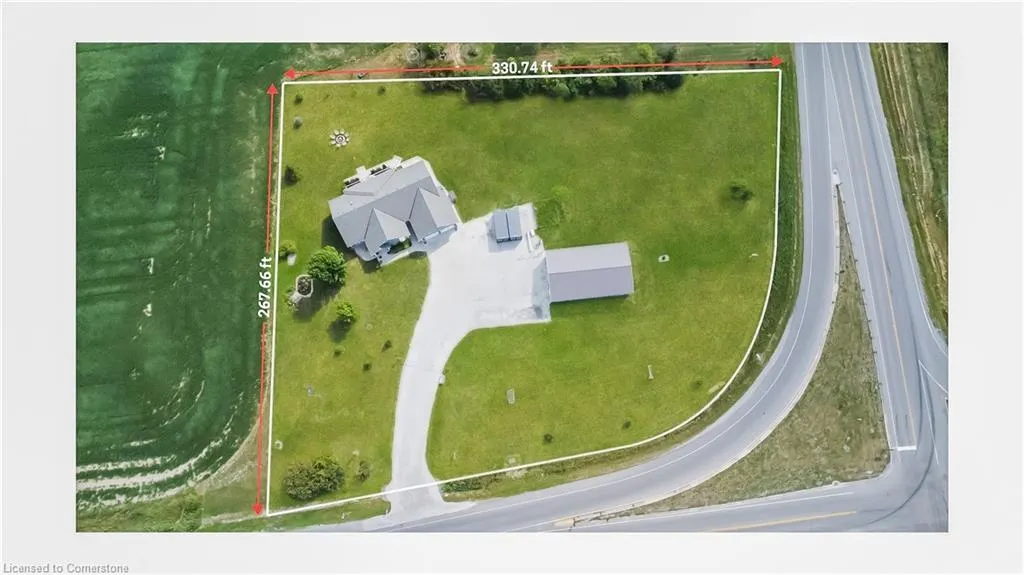
- Lot Size1.65 Acres
Data Source:
REALTORS® Association of Hamilton-Burlington (RAOHB)
Property Description
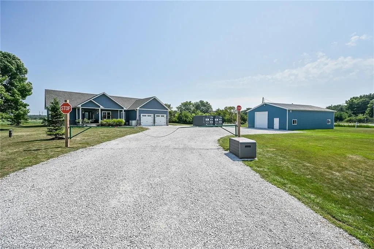
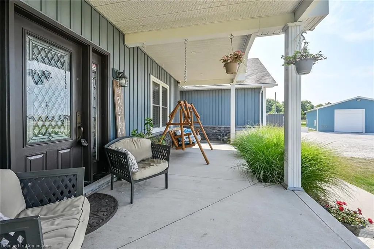
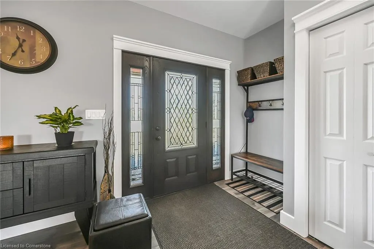
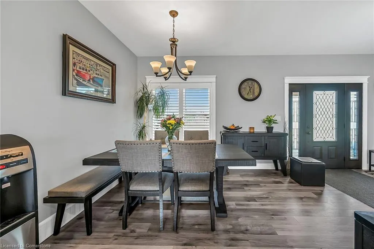
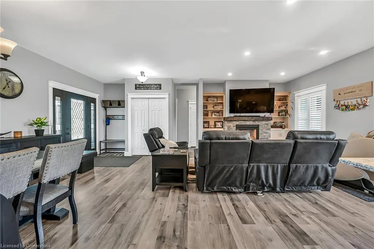
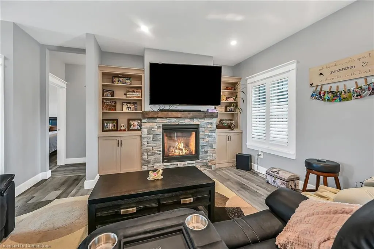
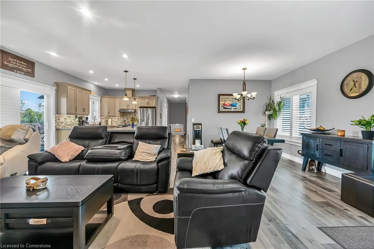
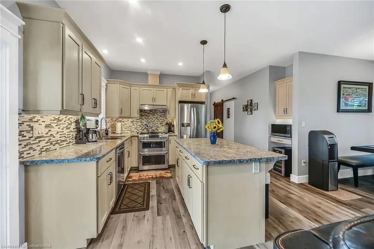
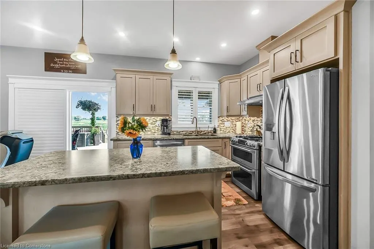
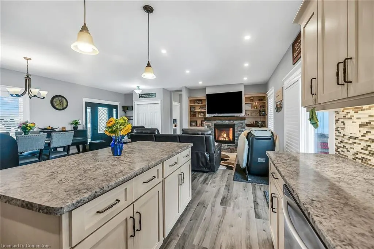
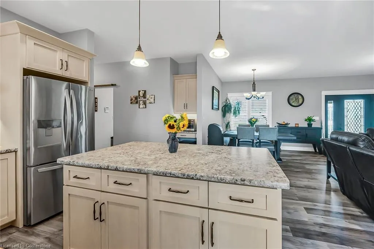
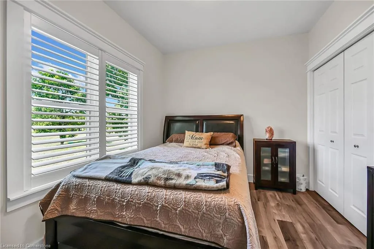
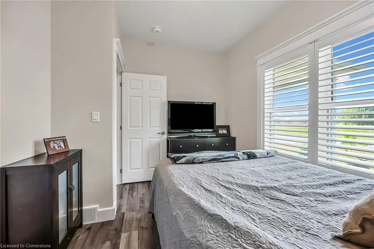
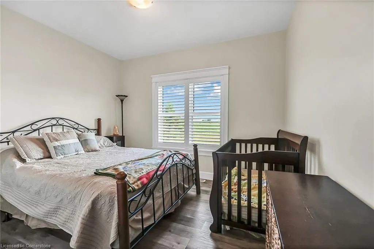
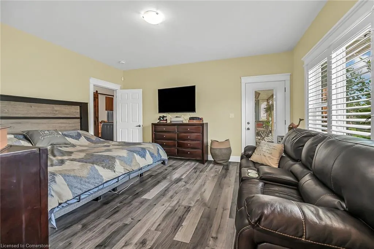
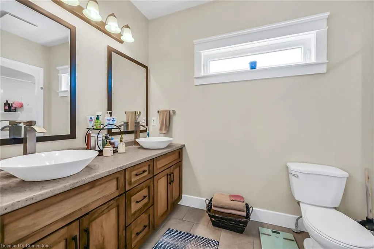
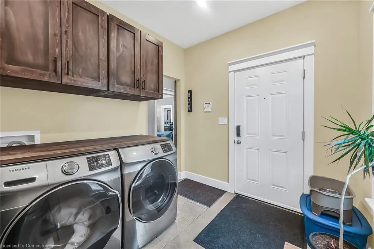
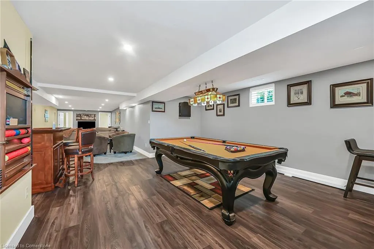
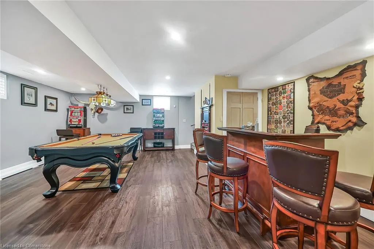
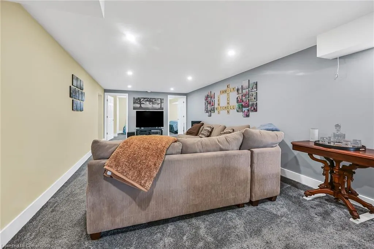
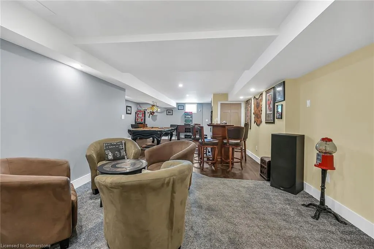
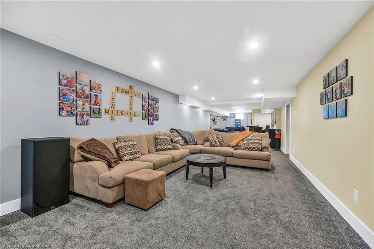
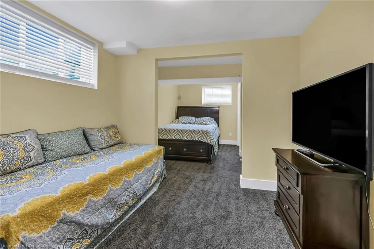
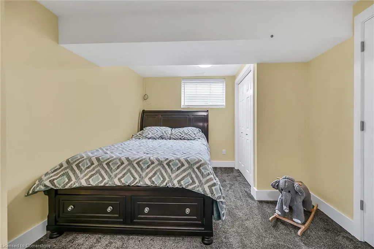
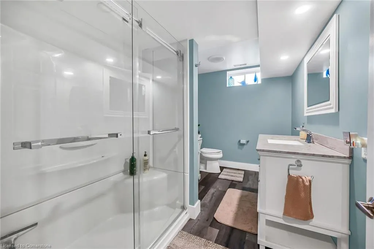
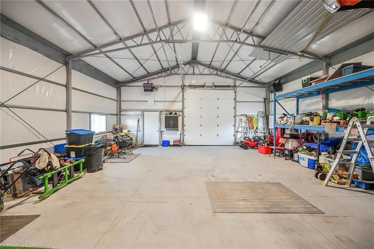
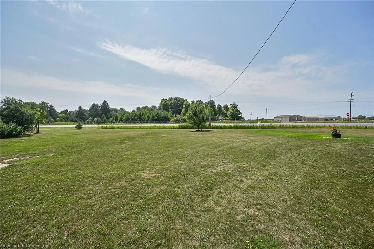
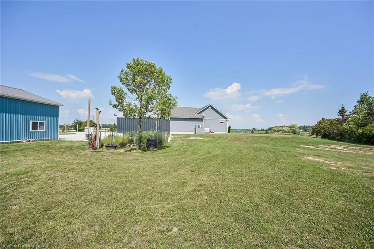
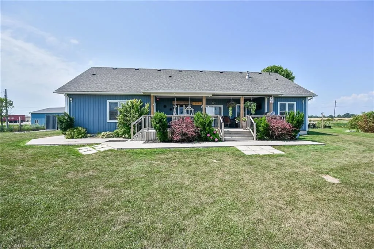
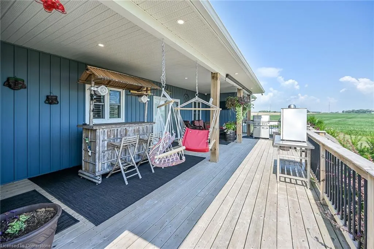
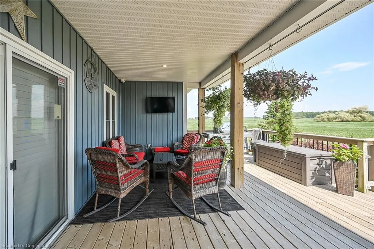
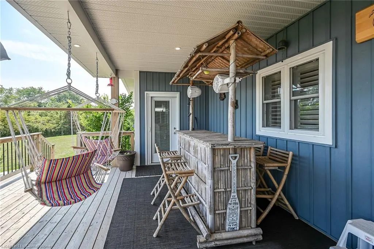
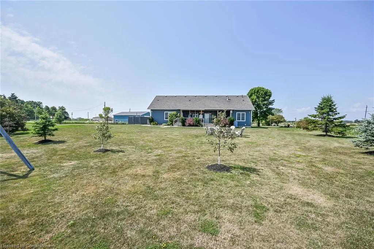
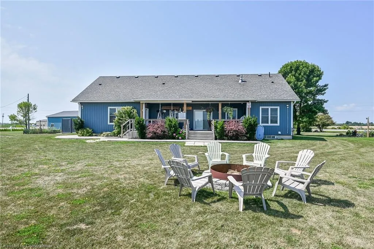
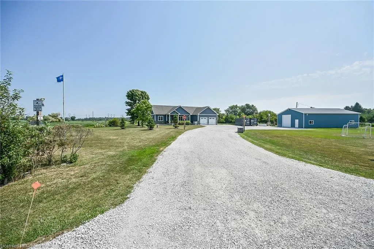
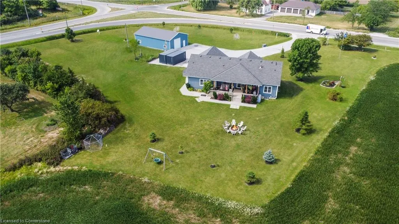
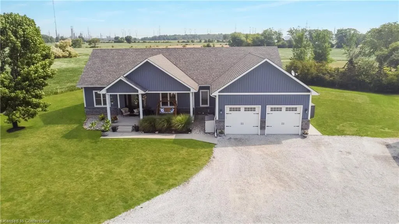
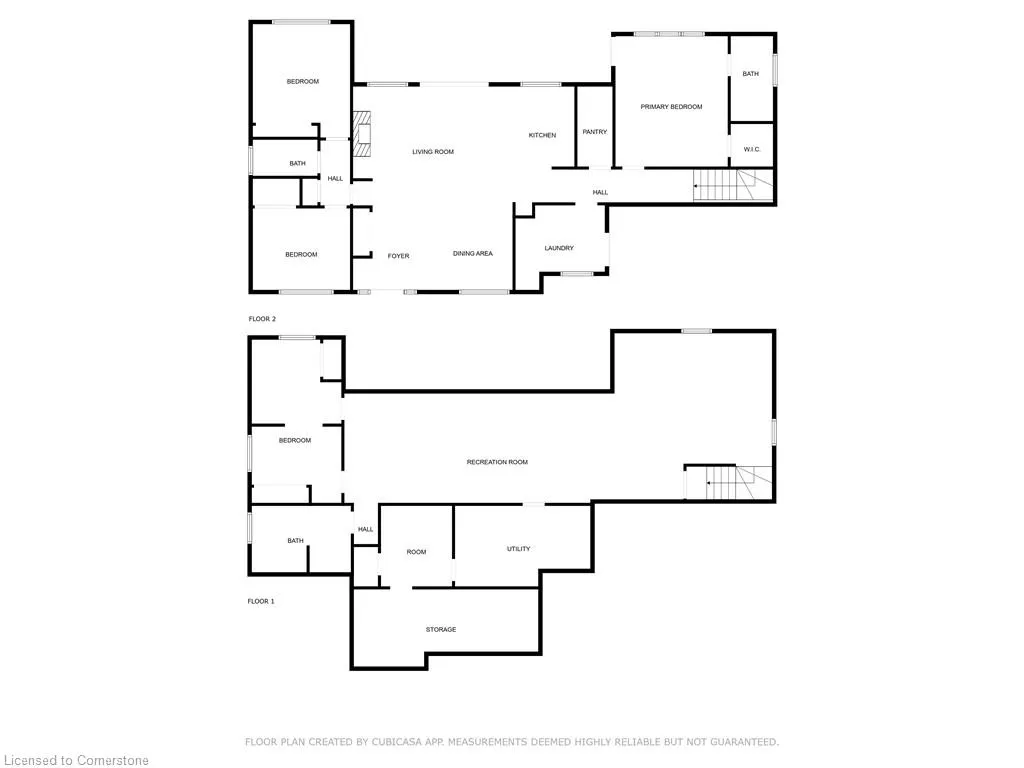
Welcome to 236 Haldimand Road 55, Nanticoke. This 3+1 bedroom, 3-bathroom home is perfectly situated on 1.65 acres and features an open-concept layout with beautiful finishes and California shutters throughout. The kitchen offers plenty of cabinet/counter space and a convenient walk-in pantry. The living room features a stunning natural gas fireplace and sliding doors that lead out to the back porch area. The spacious primary suite offers a walk-in closet and ensuite with double sinks. On the far side of the home you’ll find two additional bedrooms and an additional full bathroom. The newly finished basement offers plenty of additional living space including a bedroom, 3 piece bathroom and also includes a rough-in for a gas fireplace and kitchenette. Outdoor living is a breeze with the 32' x 16' covered porch complete with BBQ and TV hookups, plus underground dog fencing. For hobbyists or professionals, the 30' x 50' heated steel shop includes a 12,000 lb hoist, 200 amp service, and oversized overhead door. Additional features of this amazing property include a double attached heated garage with inside entry, built-in Generac natural gas generator that can easily service the home and shop, alarm system, and treated well water with reverse osmosis to the kitchen. Move-in ready and designed for comfort, functionality, and entertaining. Don't miss out on this amazing opportunity!
| Price History | |
|---|---|
| 8/13/2025 | Listed $1,200,000 |
General Features
| Sewer | Septic Tank |
|---|---|
| Heating | Forced Air,Natural Gas |
| Cooling | Central Air |
| Roof | Asphalt Shing |
| Appliances | Water Heater Owned,Dishwasher,Dryer,Microwave,Refrigerator,Stove,Washer |
| Zoning | N A2C |
| Garage Spaces | 3 |
| Patio/Porch Features | Deck,Porch |
| Architectural Style | Bungalow |
| Security Features | Alarm System,Smoke Detector(s) |
| Construction Materials | Aluminum Siding,Metal/Steel Siding,Stone,Vinyl Siding |
| Year Built | 2017 |
| Topography | Level |
| Property Subtype | Single Family Residence |
| County | Haldimand |
| New Construction | No |
| Property Type | Residential |
| HOA | No |
| Attached Garage | Yes |
| Facing Direction | West |
| Garage Y/N | Yes |
| Other Structures | Workshop |
| Total Rooms | 15 |
| Full Baths | 3 |
| Status | Active |
| Directions | HWY 6 SOUTH THRU HAGERSVILLE L ON HALDIMAND RD 55- OVER HWY 3 |
| ModificationTimestamp | 2025-08-14T16:22:44.713Z |
| City | Nanticoke |
| Senior Community Y/N | No |
| Open Parking Spaces | 8 |
| Number Of Units Total | 1 |
| MLS Area | Walpole |
| Lot Size Units | Acres |
| Lot Size Square Feet | 71874 |
| Carport Y/N | No |
| HOA Fee 2 Frequency | Monthly |
| Land Lease Y/N | No |
| Tax Annual Amount | 6064 |
| Property Condition | 6-15 Years |
| Lease Renewal Y/N | No |
| MLS Area Minor | 876 - Nanticoke |
| Additional Parcels Y/N | No |
| Virtual Tour | https://www.myvisuallistings.com/vtnb/358607 |
| Building Area Units | Square Feet |
| Standard Status | Active |
| Year Built Source | Owner |
| Virtual Tour | https://www.myvisuallistings.com/vt/358607 |
Interior Features
| Basement | Full,Finished |
|---|---|
| Total Fireplaces | 1 |
| Fireplace Features | Gas |
| Kitchen Level | Main |
| Air Conditioning Y/N | No |
| Heating Y/N | Yes |
| Fireplace Y/N | Yes |
| Above Grade Finished Area | 1588 |
| Laundry Features | In-Suite,Main Level |
| Total Bedrooms | 4 |
| Below Grade Finished Area | 1270 |
| Main Level Bedrooms | 3 |
| Main Level Bathrooms | 2 |
| Below Grade Finished Area Unit Type | Square Feet |
| Below Grade Finished Area Source | LBO Provided |
| Above Grade Finished Area Source | Plans |
| Above Grade Finished Area Unit Type | Square Feet |
| Total Baths | 3 |
Exterior Features
| Exterior Amenities | Landscaped,Year Round Living |
|---|---|
| Parking Features | Attached Garage,Detached Garage,Gravel,Inside Entry |
| Lot Features | Rural,Irregular Lot,Beach,Campground,Corner Lot,Marina,Open Spaces,Park,Playground Nearby,School Bus Route |
| Water Source | Drilled Well |
| Total Parking | 10 |
| Inclusions | Dishwasher,Dryer,Microwave,Refrigerator,Stove,Washer,Bathroom Mirrors,All Elfs,Pool Table,Underground Dog Fencing,Hoist In Shop,All Industrial Racking In Shop. |
| Lot Size Area | 1.65 |
| Foundation Details | Poured Concrete |
| Number of Buildings | 1 |
| Spa | No |
| Building Area Total | 2858 |
| Lot Dimensions | 245.39 x 267.66 |
| Lot Size Acres | 1.65 |
| Frontage Length | 245.39 |
| Frontage Type | East |
| Lot Size Source | MPAC |
| Waterfront Y/N | No |
| Covered Spaces | 3 |
| Crops Included Y/N | No |
| Horse Y/N | No |
Amenities
- Foreclosure
- Views
- Short Sale
- New Construction
- Adult 55+
- Lease To Own
- No Strata Fees
- Furnished
- Primary On Main
- Air Conditioning
- Seller Finance
- Green
- Fixer Upper
- Horse
- Golf
- Fireplace
- Deck
- Garage
- Basement
- Pool
Property vs Single Family Average in N0A 1L0
Price
Taxes
Year Built
 Toronto Real Estate Board (TRREB); All information deemed reliable but not guaranteed. All properties are subject to prior sale, change or withdrawal. Neither listing broker(s) or information provider(s) shall be responsible for any typographical errors, misinformation, misprints and shall be held totally harmless. Listing(s) information is provided for consumer's personal, non-commercial use and may not be used for any purpose other than to identify prospective properties consumers may be interested
 The information on this system is from sources deemed reliable, but should not be relied upon without independent verification. All data contained in the system is property of REALTORS ® Association of Hamilton-Burlington © 2018 or the originating source board/association.
 All information deemed reliable but not guaranteed. All properties are subject to prior sale, change or withdrawal. Neither listing broker(s) or information provider(s) shall be responsible for any typographical errors, misinformation, misprints and shall be held totally harmless. Listing(s) information is provided for consumer's personal, non-commercial use and may not be used for any purpose other than to identify prospective properties consumers may be interested in purchasing. The data relating
 All information deemed reliable but not guaranteed. All properties are subject to prior sale, change or withdrawal. Neither listing broker(s) or information provider(s) shall be responsible for any typographical errors, misinformation, misprints and shall be held totally harmless. Listing(s) information is provided for consumer's personal, non-commercial use and may not be used for any purpose other than to identify prospective properties consumers may be interested in purchasing. The data relating
 All information deemed reliable but not guaranteed. All properties are subject to prior sale, change or withdrawal. Neither listing broker(s) or information provider(s) shall be responsible for any typographical errors, misinformation, misprints and shall be held totally harmless. Listing(s) information is provided for consumer's personal, non-commercial use and may not be used for any purpose other than to identify prospective properties consumers may be interested in purchasing. The data relating